




Why an ISO Certified Laser Cutting Machine Matters for Traceability and Process Control
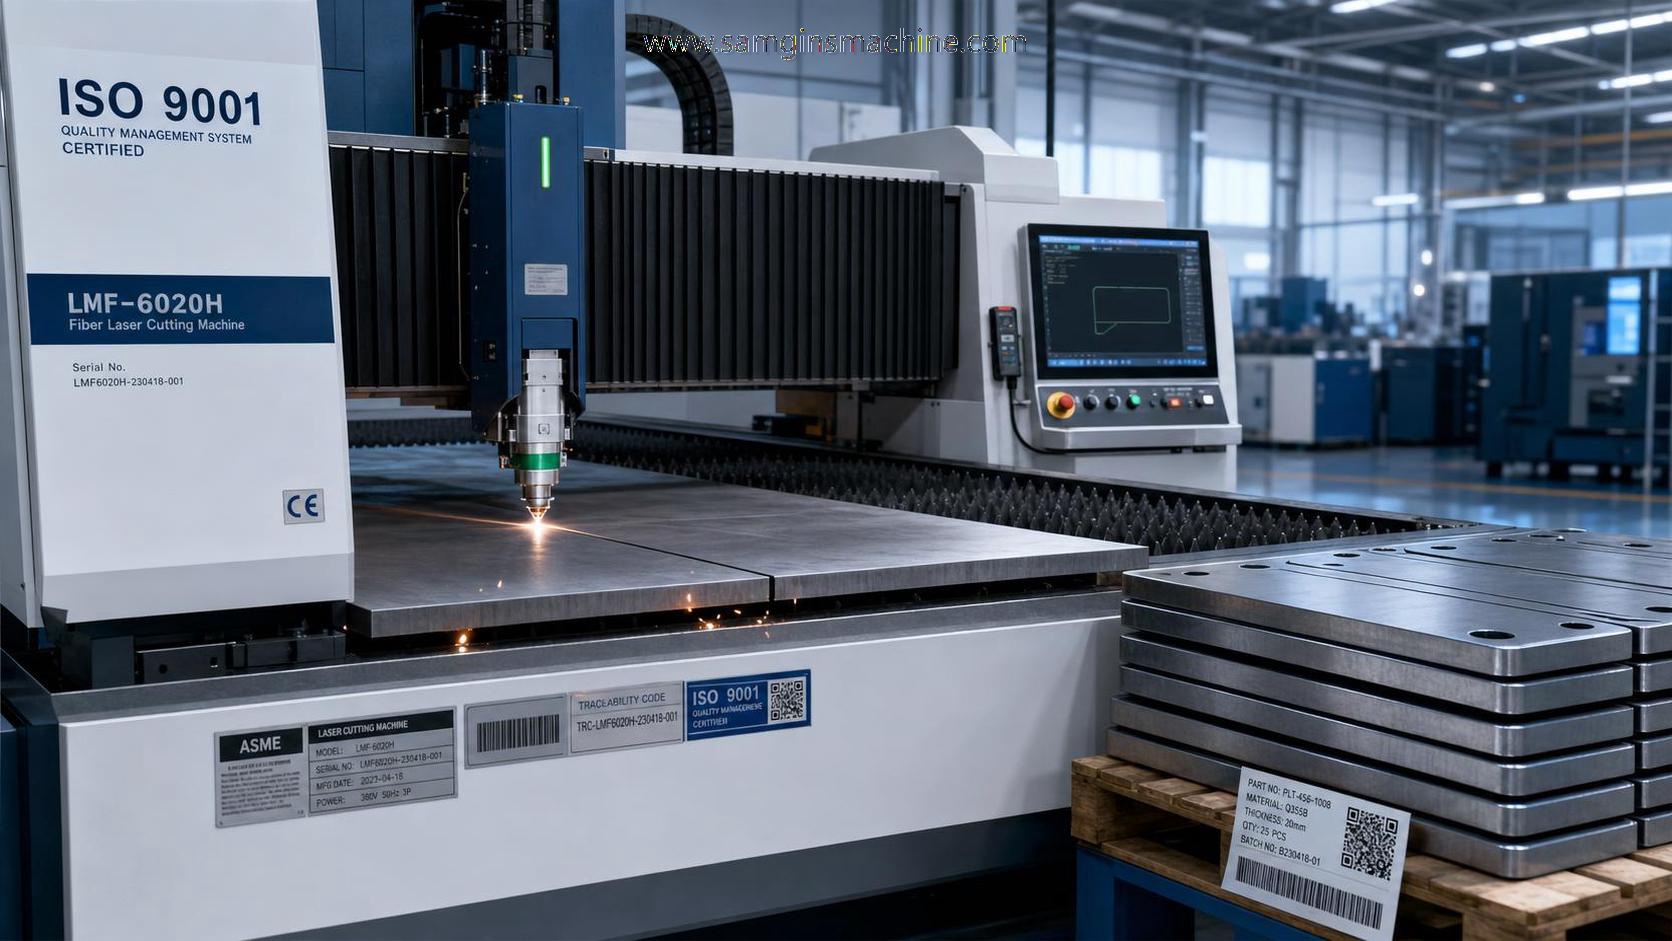
An ISO certified laser cutting machine matters because traceability and process control now sit at the center of fabrication quality. In daily production, certification is not just a document. It supports consistent settings, controlled records, clearer responsibility, and fewer hidden risks when parts move from cutting to welding, assembly, inspection, and shipment.
For operations handling structural steel, sheet metal, or precision components, the value becomes practical very quickly. When a cut edge fails tolerance or a batch needs review, a controlled system helps identify what happened, when it happened, and which parameters, operators, and materials were involved.
Why certification changes the discussion
A laser cutter can look advanced on paper and still create management problems on the shop floor. Fast output alone does not guarantee repeatability. What matters is whether the process is documented, monitored, and stable across shifts, materials, and maintenance cycles.
An ISO certified laser cutting machine is typically connected to a quality system with defined procedures. That includes document control, inspection standards, nonconformance handling, calibration discipline, and corrective action routines. These are the foundations of traceable manufacturing, not administrative extras.
In the manufacturing and processing machinery sector, this distinction is increasingly important. Customers expect evidence, not assumptions. Export projects, CE-related compliance work, and multi-stage fabrication all push companies toward stronger process records and tighter equipment governance.
Traceability starts before the first cut
Traceability is often misunderstood as a label on a finished part. In reality, it begins much earlier. Material certificates, nesting files, revision status, machine setup, operator authorization, assist gas settings, and maintenance status all shape whether a part can be traced with confidence.
An ISO certified laser cutting machine supports this chain by fitting into a controlled workflow. The machine is only one node, but it is a critical one. If cutting records are incomplete, later inspection data becomes harder to trust, especially when the part enters welding or machining.
This is why many facilities now treat cutting data as part of product history. Batch number, program version, material thickness, nozzle condition, power level, and date of processing may all be relevant during an audit or internal review.
What should be traceable in practice
- Material source, heat number, and incoming inspection status
- Approved drawing revision and NC program version
- Machine settings for power, speed, focus, and gas use
- Operator or shift identification
- Calibration and preventive maintenance records
- In-process inspection and nonconformance history
Process control is where risk is reduced
Process control means the output remains predictable within defined limits. With laser cutting, that includes dimensional accuracy, edge quality, heat effect, hole consistency, and downstream fit-up. Without control, the same drawing can produce different results across identical material lots.
An ISO certified laser cutting machine helps reduce that variability because the surrounding management system requires standardization. Work instructions are clearer. Change points are easier to track. Deviations are supposed to be recorded, investigated, and corrected instead of being absorbed into routine production.
That matters for safety too. Poorly controlled cutting may lead to burrs, unstable part geometry, incorrect slots, or edge conditions that affect later handling and welding. A stable process lowers rework pressure, crane movement, improvised manual adjustments, and other conditions that often create shop-floor hazards.
Where this matters most in real fabrication
The impact is strongest in workflows where cut parts feed directly into later value-added operations. Structural fabrication is a clear example. If early cutting errors enter assembly, the cost multiplies through welding, straightening, drilling, blasting, and painting.
That is one reason integrated production lines are gaining attention. In H-beam manufacturing, for example, upstream accuracy affects beam assembly, overturning, welding, flange straightening, and secondary processing. A line such as Heavy automatic h beam line shows how automation reduces manual intervention while improving flow visibility.
Its working range covers H beam height from 160 to 1500 mm, width from 150 to 800 mm, and length from 4000 to 15000 mm. When systems also automate conveying, turning, and horizontal movement, the production record becomes easier to standardize and review.
The same logic applies to CNC cutting cells, robotic welding stations, and deburring lines. A controlled cut is not an isolated quality event. It is the first reliable reference point for everything that follows.
How suppliers and system background affect confidence
Equipment selection should also consider the supplier’s management discipline. A machine may carry attractive specifications, but long-term reliability depends on how production, design, inspection, and service are organized behind it.
This is where companies with established quality routines stand out. Wuxi Samgins International Trade Co., Ltd., based in Wuxi near Shanghai, has focused on mechanical equipment since 2012 and supplies laser cutting machines, welding equipment, CNC tools, and H-beam production systems to overseas markets.
More importantly, production and design are organized according to ISO9001 quality system certification and EU CE standards. That background does not replace machine-level evaluation, but it gives buyers a stronger basis for judging process discipline, documentation quality, and cross-border compliance support.
Signals worth checking during evaluation
- Whether operating procedures are controlled and versioned
- Whether inspection points are defined before shipment
- Whether spare parts and maintenance documents are complete
- Whether training records and safety instructions are formalized
- Whether export documentation matches destination requirements
What to examine beyond the certificate itself
An ISO certified laser cutting machine should not be assessed by certificate status alone. The better question is whether the certification is visible in daily use. If records are weak, parameter changes go undocumented, or maintenance is reactive, the practical value drops sharply.
A sound review usually includes both system and process details. Ask how recipes are stored, how revisions are released, how rejected parts are quarantined, and how calibration status is controlled. Those answers reveal more than a brochure ever will.
It is also useful to look at how the machine fits larger production goals. If the plant needs full batch history, low manual handling, and smoother transfer into beam assembly or welding, the machine should support that workflow rather than create another isolated record set.
Practical review points
- Match traceability needs to part criticality and audit exposure
- Confirm that process data can be retained and retrieved quickly
- Review how maintenance affects cut consistency over time
- Check how the machine supports downstream fit-up quality
- Verify whether safety controls align with actual shop handling risks
A useful next step for decision-making
The strongest case for an ISO certified laser cutting machine is rarely theoretical. It becomes clear when quality records are tied to real defects, delivery pressure, rework costs, and audit demands. Certification matters because it creates a structure for reliable decisions under those conditions.
A practical next step is to map one current cutting workflow from raw material receipt to final inspection. Note where traceability breaks, where parameters are adjusted informally, and where nonconformities become hard to explain. That exercise usually shows whether a certified machine and a stronger control system will add measurable value.
From there, compare equipment not only by speed and power, but by documentation quality, process stability, integration potential, and lifecycle support. That approach leads to better control, cleaner audits, and fewer surprises across the entire fabrication process.
search
Products Navigation
Send Us A Message