




How Precision Plate Drilling Machines Reduce Rework in High-Tolerance Metal Parts
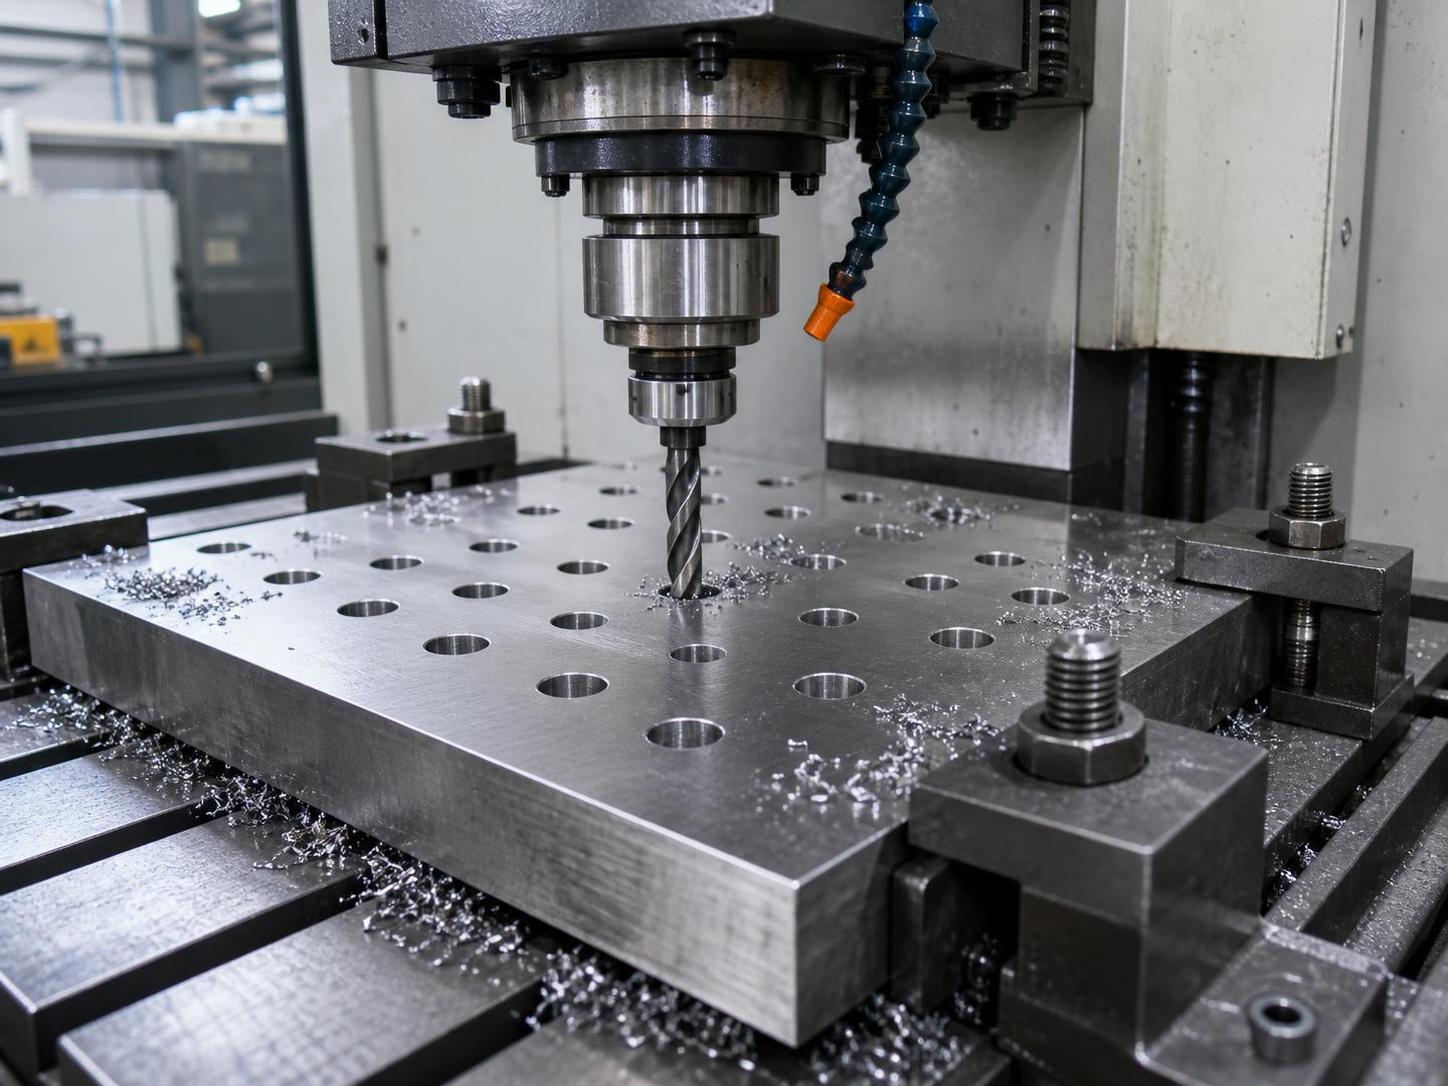
For quality control and safety management teams, reducing rework in high-tolerance metal parts starts with process accuracy. A precision plate drilling machine helps ensure consistent hole positioning, tighter dimensional control, and fewer defects caused by misalignment or manual error. In demanding manufacturing environments, this directly supports product reliability, lowers production waste, and strengthens compliance with strict quality standards.
In practice, rework in drilled plate components is rarely caused by one dramatic failure. More often, it comes from small process deviations that accumulate: slight spindle runout, fixture movement, thermal distortion, inconsistent feed control, burr formation, poor chip evacuation, or a hole pattern that drifts just enough to fail downstream assembly. For shops producing structural plates, machine bases, flanges, connection plates, heavy equipment components, or fabricated assemblies with strict geometric tolerances, those “small” deviations can trigger expensive consequences.
That is why the value of a precision plate drilling machine is not limited to drilling faster. Its real contribution is process stability. For teams responsible for quality outcomes and shopfloor risk control, the key question is not whether automated drilling is more advanced than manual or semi-manual methods. The better question is whether the machine can reliably reduce the root causes of rework under actual production conditions.
Where rework usually begins in high-tolerance plate parts
When hole accuracy matters, rework often appears in four stages of production.
The first is initial hole creation. If hole location, diameter, perpendicularity, or edge condition is out of tolerance, later operations such as tapping, fit-up, bolting, pin alignment, or welding fixture loading become unstable. This is especially common in thicker plates and larger workpieces where manual positioning or conventional layout methods introduce cumulative error.
The second stage is part handling. Large metal plates are difficult to reposition without introducing variation. Every additional setup increases the chance of datum shift. Once the workpiece is removed and re-clamped, recovering the exact reference can be difficult, even with skilled operators.
The third stage is downstream assembly. A drilled part may pass a basic dimensional check but still create trouble if hole pattern accuracy is insufficient for real-world assembly conditions. Bolt-hole mismatch, forced fit, uneven load distribution, or alignment stress can all emerge later, turning a drilling issue into an assembly or even safety problem.
The fourth stage is finishing. Burrs, sharp edges, and residual contamination around drilled holes can lead to inspection rejection, operator handling risk, coating defects, or performance problems in sensitive applications. In sectors such as rail transit, aerospace supply chains, and medical component manufacturing, poor finishing around precision features is not treated as a cosmetic issue.
Why precision drilling reduces rework more effectively than inspection alone
Many factories still try to manage drilling defects mainly through end-of-line inspection. That approach catches nonconforming parts, but it does not remove the process conditions that created them. For quality teams, inspection is a containment tool, not a substitute for capability.
A precision plate drilling machine reduces rework by controlling the variables that most often destabilize hole quality:
- repeatable axis positioning for consistent hole pattern accuracy;
- controlled spindle movement for better roundness and diameter consistency;
- stable feed and speed management matched to material and thickness;
- reduced operator dependence in layout, centering, and sequence execution;
- better clamping and reference management for large or heavy plates;
- improved process repeatability across batches and shifts.
For quality managers, this matters because rework costs are not limited to scrap or additional machining time. They also include non-value-added inspection, delayed shipment, traceability review, customer complaint handling, and elevated risk of escaped defects. If a plant is producing to customer drawings with tight positional tolerances, repeated manual adjustment is usually a sign that process capability is weaker than reported output suggests.
Hole position is often the hidden driver of downstream quality risk
In many fabricated metal parts, hole diameter is easier to control than true hole position. Yet hole position is often what determines whether the part performs correctly in assembly. A few tenths of a millimeter of deviation may be manageable on a simple bracket but unacceptable on parts that must align with mating frames, jigs, bearings, flanges, or structural members.
A precision plate drilling machine improves this by using programmed coordinates rather than relying on repeated manual marking and locating. That seems obvious, but the operational impact is significant. When the machine controls the hole pattern based on a consistent datum structure, the process becomes less vulnerable to operator variability, shift-to-shift differences, and fatigue-related mistakes.
For safety-focused environments, accurate hole positioning also supports load path integrity. Misaligned holes in structural or load-bearing assemblies can create installation stress, eccentric loading, or localized fatigue risk. Not every drilled plate is safety critical, but the safest approach is to prevent process drift before parts enter assembly.
Rework is not only a machining problem but also a burr and edge-condition problem
One common mistake is to measure drilling quality only by dimensional results. In reality, burr height, edge sharpness, and surface condition around drilled features can drive rework almost as much as positional error.
Burrs create several problems at once. They interfere with fit-up, compromise coating adhesion, increase handling hazards, and may affect sealing surfaces or electrical contact areas depending on the application. In some sectors, deburring is treated as a secondary finishing task and separated from core drilling quality. That separation often hides the real cost of the operation.
If drilled parts require frequent manual deburring after machining, the plant should ask whether the drilling parameters, tooling condition, and post-process method are aligned with quality requirements. For many manufacturers, combining stable drilling with a consistent finishing process is what finally reduces repeat defects.
In that context, some shops use magnetic finishing equipment to standardize edge cleanup on smaller high-value parts or complex components with internal features. A solution such as the Standard Magnetic polishing machine can be relevant where burr removal, cleaning, and surface brightening must be done without deforming thin or precision metal parts. This is not a replacement for drilling accuracy, but in rework analysis it can help eliminate one of the frequent secondary causes of rejection, especially in precision stampings, CNC lathe parts, die-castings, and sheet metal components.
What quality teams should evaluate before concluding a drilling machine will solve the problem
Not every drilling issue is solved by buying a more precise machine. Rework reduction depends on whether the actual failure mode is understood.
If defects come mainly from worn tools, poor coolant application, unstable material quality, or weak fixture design, even a high-grade machine may underperform. That is why quality and safety teams should review process evidence in a structured way.
- Are defects concentrated on certain materials, plate thicknesses, or hole diameters?
- Do failures increase at specific points in the tool life cycle?
- Is the problem more severe on large plates requiring multiple repositioning steps?
- Are rejected parts dimensionally out of tolerance, or are they failing during fit-up?
- Does burr formation correlate with feed, speed, backing support, or drill condition?
- Are nonconformities random, or do they show a repeatable pattern linked to setup?
These questions matter because they separate machine capability issues from process management issues. A precision plate drilling machine brings the strongest return where the main causes of rework are positioning inconsistency, repeatability limits, and setup-dependent variation.
Safety implications are broader than guarding and operator protection
Safety management teams often review machine selection from the standpoint of guarding, emergency stops, lockout procedures, and ergonomics. Those remain essential, but drilling precision has a secondary safety dimension: the safety of the finished part in service.
When plate components are used in structures, enclosures, transport systems, pressure-related assemblies, or heavy industrial equipment, hole errors can affect fastening reliability and assembly stress. A part that requires forced alignment during installation is already signaling process risk. Rework may hide that risk temporarily, but repeated field adjustment is not evidence of a healthy manufacturing system.
There is also a shopfloor safety benefit in reducing manual intervention. The less operators need to re-mark, re-clamp, grind, or hand-correct parts, the lower the exposure to sharp edges, repetitive handling, and secondary operations that introduce inconsistency. Precision in the first operation often has a direct effect on safety in later ones.
Choosing a machine for tolerance control means looking beyond headline accuracy
Suppliers often emphasize nominal positioning accuracy, spindle power, or table size. Those specifications are relevant, but they do not fully predict rework reduction.
For high-tolerance plate applications, buyers should look at the complete control chain:
- fixture and clamping stability under real plate sizes and weights;
- machine rigidity during continuous operation;
- tool management and ease of monitoring wear;
- software reliability for hole pattern programming and repeat jobs;
- chip evacuation performance in deep or dense hole patterns;
- maintenance accessibility and calibration discipline;
- operator interface and the likelihood of programming or setup error.
A machine may be accurate in a test condition yet still generate avoidable rework if production control around it is weak. From a quality standpoint, the best investment is usually the equipment that supports stable output in the hands of the actual team running it, not the machine with the most impressive isolated specification.
Process capability matters more than isolated good parts
One of the most common misunderstandings in metal fabrication is assuming that because a machine can produce an in-tolerance sample, it will reduce rework in production. Quality teams know that sample success and process capability are not the same thing.
What matters is whether the process holds tolerance over time, across operators, across material batches, and under normal production pressure. A precision plate drilling machine earns its value when it narrows process variation, not when it produces a few excellent first articles.
This is where routine verification becomes important. Hole position checks, tool condition monitoring, fixture validation, preventive maintenance, and traceable setup standards should all accompany the machine. Without those controls, even a capable system can drift into a rework cycle that is blamed on labor rather than process discipline.
Where finishing equipment can complement drilling control
In plants manufacturing smaller precision metal components, rework may continue even after hole accuracy improves because edge quality and residual burrs remain inconsistent. That is especially true when parts have inner holes, threads, recesses, or irregular shapes that are difficult to finish manually with stable results.
For those cases, a controlled post-drilling finishing stage can reduce quality escapes. Magnetic polishing technology is often used for batch deburring and cleaning of stainless steel and other metal parts, particularly where internal areas are difficult to access. Equipment in this category is valued not because it adds cosmetic polish, but because it can remove fine burrs without significant deformation or loss of dimensional accuracy when properly matched to the part type and process window. On high-mix production lines, short cycle finishing can also reduce the amount of manual touch-up that often creates inconsistent quality records.
The practical decision standard: less variation, fewer interventions, stronger evidence
For factories working with high-tolerance metal plates, a precision plate drilling machine reduces rework when it eliminates the need for constant human correction. That is the real benchmark. If operators still need to compensate for layout uncertainty, oversized holes, assembly mismatch, or recurring deburring problems, the process is not yet under control.
Quality and safety teams should judge the investment by three outcomes: whether variation decreases, whether manual intervention falls, and whether compliance evidence becomes easier to maintain. When those three improvements appear together, rework usually drops for the right reason: the process itself has become more reliable.
In that sense, precision drilling is less about machine sophistication and more about manufacturing discipline. The shops that benefit most are not simply buying automation. They are building a process in which accuracy at the drilling stage prevents avoidable cost, handling risk, and downstream failure before those problems need to be inspected out.
search
Products Navigation
Send Us A Message