




Why 3D Drilling Machines Matter for Complex Steel Profiles and CNC Workflow
Why 3D Drilling Changes the Conversation in Steel Fabrication
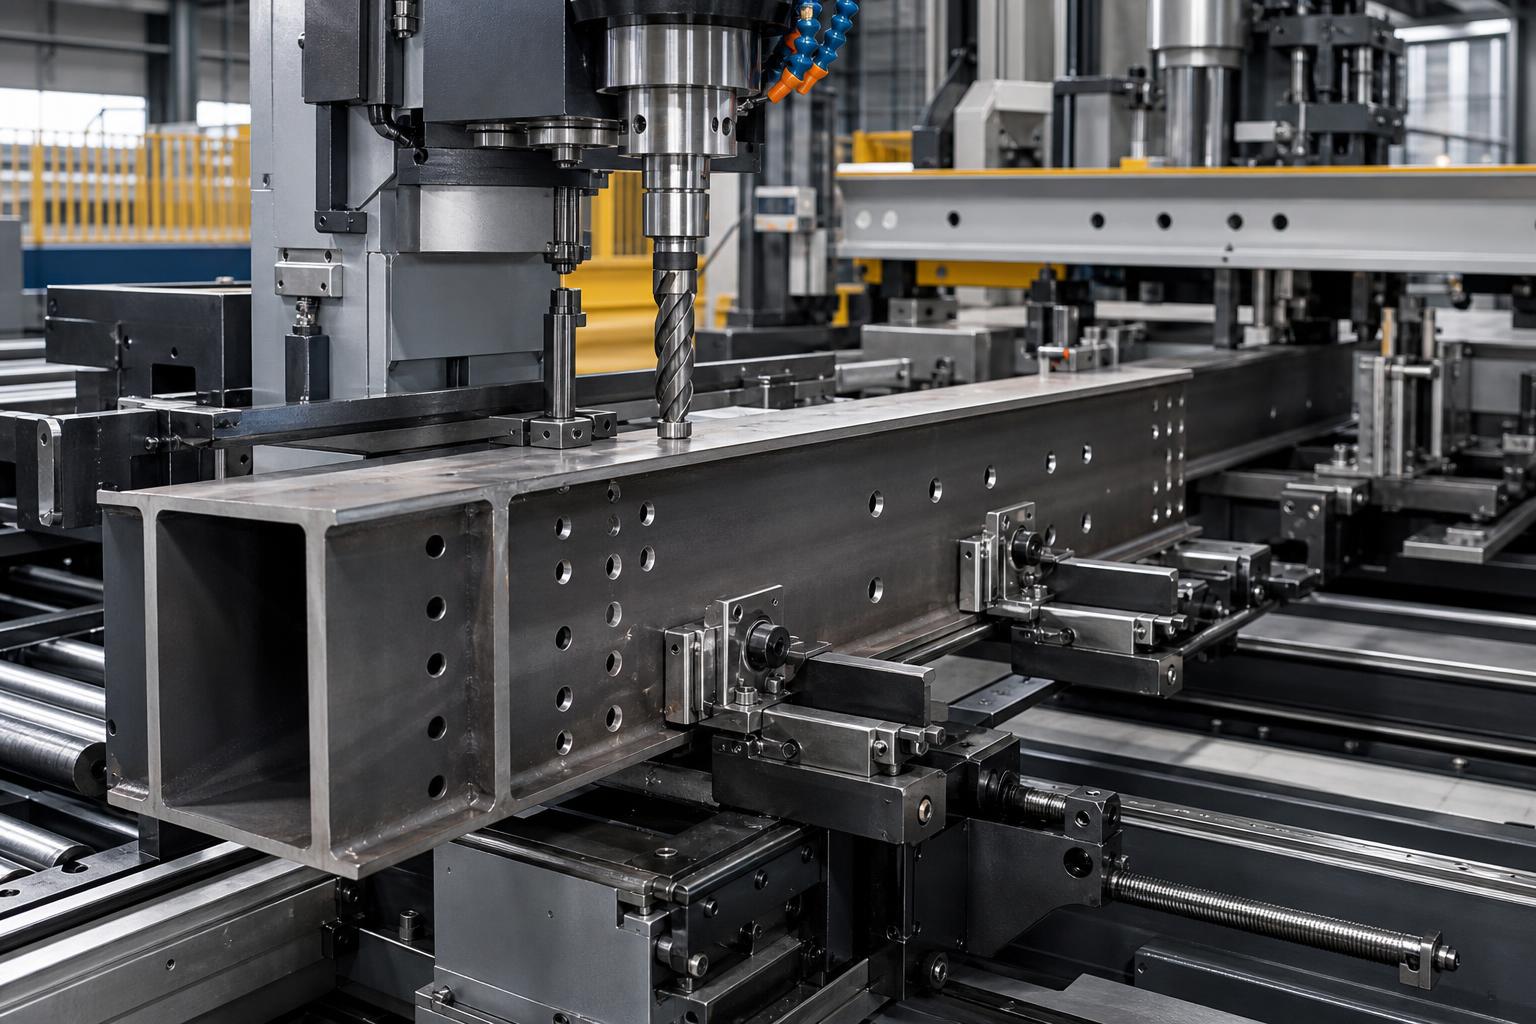
When a shop starts processing simple flat plate, hole-making is usually a manageable task. The problems begin when the workpiece is no longer simple: H-beams, box sections, cross beams, welded columns, and other structural profiles bring different reference faces, changing web thickness, flange offsets, and awkward access conditions. In that environment, a 3D drilling machine is not just another CNC asset. It becomes the machine that decides whether the rest of the fabrication workflow stays synchronized or keeps losing time to repositioning, manual marking, and error correction.
That is why technical evaluation teams often look beyond spindle power or hole diameter range. The real question is how well the machine fits into an actual CNC workflow where profiles move from cutting to drilling, milling, fitting, welding, and inspection without constant human intervention. If the drilling process cannot reliably locate all required faces and features on a complex steel profile, the downstream stations end up compensating for that weakness.
The problem is rarely the hole itself
In structural steel work, a hole can be dimensionally correct and still create assembly trouble. What matters is the relationship between the hole, the profile geometry, and the later operations. A slight location shift on one flange may not be obvious at the drilling station, but it can become expensive when parts reach bolted assembly, robotic welding fixtures, or site installation.
A 3D drilling machine matters because it handles spatial positioning across multiple faces of the workpiece. That sounds straightforward on paper, but in production it means the machine must account for profile orientation, datum consistency, clamping stability, and the transfer of digital part data into actual tool motion. The more complex the profile, the less tolerance there is for manual interpretation.
This is especially true in beam and column fabrication, where the drilling pattern is often tied to connection design, face preparation, end finishing, and later fit-up. A machine that can drill quickly but requires repeated resetting may still slow the line overall.
What technical evaluators should really check
In practice, evaluation should start with three linked questions: how the machine establishes its reference, how it maintains that reference during processing, and how well it communicates with the rest of the CNC chain.
First, positioning logic. On complex profiles, the datum strategy is more important than a generic precision claim. If a machine references one face during loading but the drawing logic assumes another face as the manufacturing datum, errors can accumulate even when servo motion is stable. Shops that process mixed profile families know this well: changing from H-beams to box columns is not only a fixture issue, it is a coordinate issue.
Second, rigidity under varying conditions. Structural members are not always ideal stock. They may come with scale, slight distortion, weld-induced movement, or dimensional variation from upstream cutting. A 3D drilling machine that performs well only on uniform, clean material may not hold the same consistency in real production. Evaluators should look at clamping design, support arrangement, and how the machine responds when the profile is long, heavy, or not perfectly straight.
Third, data continuity. The machine should fit naturally into the programming and scheduling logic of the plant. If NC files need frequent manual editing, if part orientation is easy to confuse, or if job changeover depends too much on individual operator memory, the workflow risk rises quickly.
Why 3D drilling is closely tied to the rest of the CNC line
A lot of evaluation errors happen because machines are reviewed one by one, while production problems appear between machines. In steel fabrication, drilling does not stand alone. It affects end-face preparation, coping, beveling, fit-up, and sometimes automated welding paths. If the drilled part arrives with inconsistent feature location, the next machine either slows down to compensate or pushes the defect further downstream.
Take a typical beam line. After profile cutting, hole-making may be followed by face milling or end preparation before assembly. If the drilling station and the milling station do not share stable geometry assumptions, re-referencing becomes unavoidable. That is one reason many fabricators prefer equipment families that support programmed operation, repeatable parameter storage, and predictable part transfer logic. In end processing for H-beams, box beams, or cross beams, a machine such as CNC Face milling machine often enters the discussion not because it replaces drilling, but because it shows how important consistent CNC control is across adjacent processes. When the tool path, feed rate, and error compensation are handled properly at the milling stage, the benefit is only fully realized if the upstream drilling station has already preserved geometric consistency.
Where manual intervention still hides cost
Most buyers understand that automation reduces labor. What is less obvious is where manual work survives even after a CNC machine is installed. In many shops, operators still spend time checking orientation, confirming face selection, reviewing drawings against NC code, touching off difficult sections, or adjusting around part variability. Those actions may seem minor per part, but across high-volume structural work they become the real bottleneck.
A capable 3D drilling machine reduces this hidden burden by making setup more repeatable and by lowering dependence on manual layout. For technical evaluators, this means asking practical questions: How many profile types can be switched without lengthy reset? How are parameter sets stored? How tolerant is the control system to frequent part changeover? Does the operator need special workarounds for common beam and column jobs?
Those are not small details. They often determine whether the machine performs well only during acceptance testing or keeps performing during daily mixed-batch production.
Accuracy is not just a machine specification
Technical teams sometimes compare drilling solutions by headline precision alone. That can be misleading. In fabrication of large steel members, usable accuracy depends on the whole system: structure rigidity, servo response, clamping method, calibration routine, software compensation, and the stability of the incoming material.
This is why the better machine is often the one that holds acceptable accuracy under less-than-perfect shop conditions. A CNC platform that compensates for mechanical error and keeps geometric repeatability over many job cycles is usually more valuable than one that only looks impressive in ideal demonstrations. The same logic applies in face milling systems used for beam or column structures. For example, machines built with high-strength cast iron or C250 Hanas iron and designed for large end processing envelopes up to 2500mm × 2000mm are chosen partly because rigidity and controlled tool motion matter more than simple nameplate claims. That becomes relevant when drilled and milled surfaces must align within the logic of one fabrication route.
Standards, certification, and what they do not tell you
For international buyers, compliance still matters. ISO9001-based production control and EU CE-oriented design practices help signal that the supplier has formalized parts of manufacturing and machine safety. But evaluators should avoid treating certification as proof of application fit. Standards can confirm a baseline in process management or conformity requirements; they do not guarantee that a drilling solution matches your profile mix, your nesting logic, your software environment, or your required throughput.
That is where supplier experience becomes relevant in a more practical sense. Companies working across welding equipment, CNC cutting, milling machines, lathes, laser systems, H-beam production line equipment, deburring, bending, and related structural fabrication machinery tend to see more of the workflow around the drilling station, not just the machine itself. Wuxi Samgins International Trade Co.,Ltd, established in 2012 in Wuxi, Jiangsu, has built its business around exactly that broader equipment view. For a technical evaluator, this matters less as a brand statement and more as a clue that line integration discussions may be handled with some manufacturing context rather than as isolated catalog sales.
A few common misjudgments during equipment comparison
One is assuming that more axes automatically mean better results. Extra axis capability can be useful, especially for complex operations or future expansion, but only if the software, programming discipline, and fixturing support it. Otherwise, the machine becomes more complicated without becoming more productive.
Another is focusing only on maximum capacity. Large-section capability is important, but if most daily work sits below the maximum size, then changeover speed, ease of operation, and maintenance accessibility may have more effect on output. Some face milling systems, for instance, are valued because they combine simple adjustment, high automation, and quick parameter switching, while still leaving room for accessories such as drilling, boring, tapping, chamfering, or T-slot work. That flexibility can make more sense than chasing the largest possible envelope.
The third is underestimating operator reality. A machine may be technically advanced yet awkward in actual use. Shops benefit more from controls that support stored programs, clear setup logic, and safe operation than from features that are rarely used and poorly understood.
What a sound evaluation usually looks like
A good review process usually starts with your actual part family, not a generic machine brochure. Gather representative beam, box, and column jobs. Look at hole positions across multiple faces, tolerance chains into assembly, expected daily batch size, and the handoff points to cutting, milling, and welding. Then test whether the 3D drilling machine supports those realities with stable referencing, efficient programming, and manageable setup.
It is also worth checking how the supplier discusses limits. Experienced teams do not pretend every profile behaves the same way. They will usually point out where accessory options are needed, where profile support must be reinforced, or where process sequencing should be adjusted. That kind of restraint is often a better sign than exaggerated promises.
In the end, a 3D drilling machine matters because it sits at a sensitive point in the steel fabrication chain. It translates digital intent into physical reference features on parts that are rarely simple. If that translation is stable, the rest of the CNC workflow has a fair chance to stay efficient. If it is not, downstream equipment only hides the problem for a while. For technical evaluators, that is the real benchmark: not whether the machine can drill, but whether it can keep complex steel profiles moving through the line with fewer corrections, fewer assumptions, and fewer unpleasant surprises.
search
Products Navigation
Send Us A Message