




How to Judge Chamfer Quality on 800mm Sheet Metal Machines
How to Judge Chamfer Quality on 800mm Sheet Metal Machines
For quality inspectors and safety managers, judging chamfer quality on an 800mm Sheet metal chamfering machine is not just about appearance.
It directly affects assembly accuracy, edge safety, and downstream processing performance.
A reliable evaluation method helps identify burrs, angle deviation, surface inconsistency, and machine instability early.
That reduces rework, lowers safety risks, and keeps production standards stable.
Why Chamfer Quality Matters on an 800mm Sheet Metal Chamfering Machine
Chamfering removes sharp edges and creates a controlled bevel.
On an 800mm Sheet metal chamfering machine, that bevel must stay consistent across the full working width.
If the chamfer is uneven, the problem shows up later.
Parts may fit poorly, weld prep may change, coating coverage may drop, and handling injuries become more likely.
In actual production, edge quality is often linked with machine condition.
A poor chamfer can signal tool wear, feed instability, vibration, or material clamping issues.
Core Standards to Check First
A practical inspection starts with a few measurable points.
- Chamfer angle consistency
- Chamfer width uniformity
- Burr height and edge cleanliness
- Surface smoothness along the bevel
- Heat marks, scratches, or local tearing
- Repeatability between batches
These checks give a more complete picture than visual judgment alone.
More importantly, they help trace defects back to machine settings or process control.
How to Visually Judge Chamfer Quality
Visual inspection is still the first filter for an 800mm Sheet metal chamfering machine.
Look at the entire edge under stable lighting.
A good chamfer should appear straight, even, and continuous.
There should be no abrupt width change, no jagged edge, and no obvious tool marks.
Pay close attention to the start and end sections.
These areas often reveal feeding instability or cutter engagement problems.
If one side looks cleaner than the other, check alignment before checking the tool.
Common Visual Defects
- Feather burrs along the edge
- Ripple patterns from vibration
- Burnish marks from excessive pressure
- Local chipping on stainless steel or hard material
- Discoloration caused by friction heat
Dimensional Inspection Methods That Actually Work
Visual checks are useful, but dimensional checks decide acceptance.
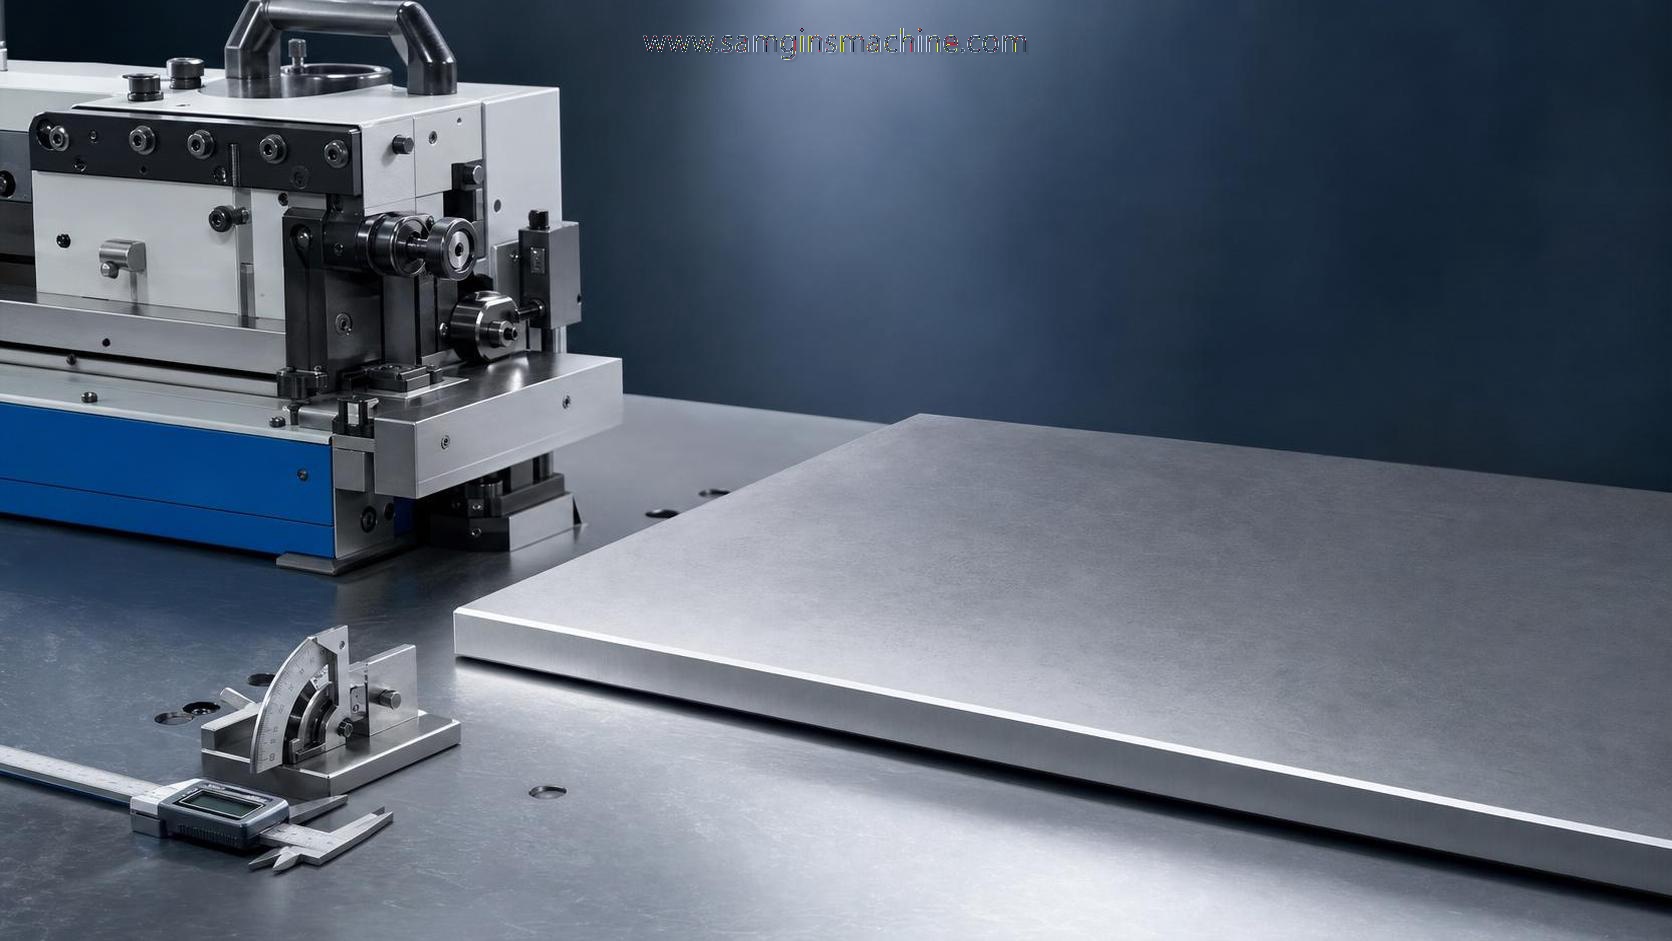
Use a bevel gauge, caliper, angle ruler, or profile projector based on tolerance needs.
Measure several points across the full 800mm working area.
Do not rely on a single center reading.
Edge quality often changes near both ends because of support or pressure variation.
This method makes 800mm Sheet metal chamfering machine inspection more repeatable across shifts and operators.
Key Process Factors Behind Bad Chamfer Results
When chamfer quality drops, the machine is not always the only cause.
Material condition matters just as much.
Warped plates, oxide scale, and inconsistent hardness can all change bevel quality.
Still, several machine-side factors appear most often.
- Worn cutters reduce edge sharpness and increase burr formation.
- Incorrect feed rate causes chatter or local overcut.
- Poor clamping allows sheet movement during machining.
- Guide rail looseness changes chamfer angle over distance.
- Vibration from bearings or motor issues leaves visible wave marks.
That is why a good 800mm Sheet metal chamfering machine inspection process should include equipment checks, not only part checks.
A Simple Acceptance Checklist for Daily Use
A short checklist keeps judgment consistent and saves time.
- Confirm material type and thickness before processing.
- Verify chamfer angle against drawing or process sheet.
- Measure width at left, center, and right positions.
- Check for burrs by touch using proper hand protection.
- Review surface finish for chatter, drag, or heat marks.
- Compare first-off sample with approved reference part.
- Record abnormal trends before batch release.
This is especially useful when several operators share one 800mm Sheet metal chamfering machine.
How Upstream Cutting Quality Affects Chamfer Judgment
Chamfer inspection becomes harder when incoming cut edges are unstable.
If the blank already has dross, taper, or edge deformation, chamfer results may look worse than they truly are.
In many workshops, stable edge prep starts with clean thermal cutting.
For example, a well-configured Table type cnc plasma cutting machine can help create more uniform blanks before chamfering.
Its cutting accuracy can reach 0.5mm, with machine accuracy at 0.3mm and precision up to 0.2mm/m.
A kerf width of 0.65 to 0.75mm also supports cleaner edge preparation.
That means the later 800mm Sheet metal chamfering machine process starts from a more predictable edge condition.
When upstream quality improves, downstream inspection becomes faster and more objective.
Safety Signals You Should Never Ignore
Chamfer quality is also a safety issue.
Sharp residual burrs increase the risk of hand injuries during lifting, sorting, and assembly.
Unexpected vibration can also indicate mechanical instability.
If the machine suddenly produces noise, rough edges, or uneven bevels, stop and inspect immediately.
Do not keep running an 800mm Sheet metal chamfering machine just to finish a batch.
In practice, one unstable run can create a full lot of hidden defects.
Building a More Reliable Inspection Routine
The best way to judge chamfer quality is to combine appearance, measurement, and process verification.
That approach catches both obvious defects and early drift.
It also gives clearer feedback to production teams.
Wuxi Samgins International Trade Co.,Ltd supplies a wide range of metal processing equipment for global manufacturers.
With experience in CNC cutting, welding, milling, plate processing, and edge preparation, the company follows ISO9001 quality system standards and EU CE requirements.
That background matters because chamfer quality rarely depends on one machine alone.
It depends on the whole process chain, from cutting to finishing to final handling.
If you want reliable results from an 800mm Sheet metal chamfering machine, standardize the checks, record the data, and respond early to deviation.
That is the most practical way to improve edge safety, part consistency, and production efficiency at the same time.
search
Products Navigation
Send Us A Message