




Longitudinal Seam Weld Defects: Causes and Practical Fixes
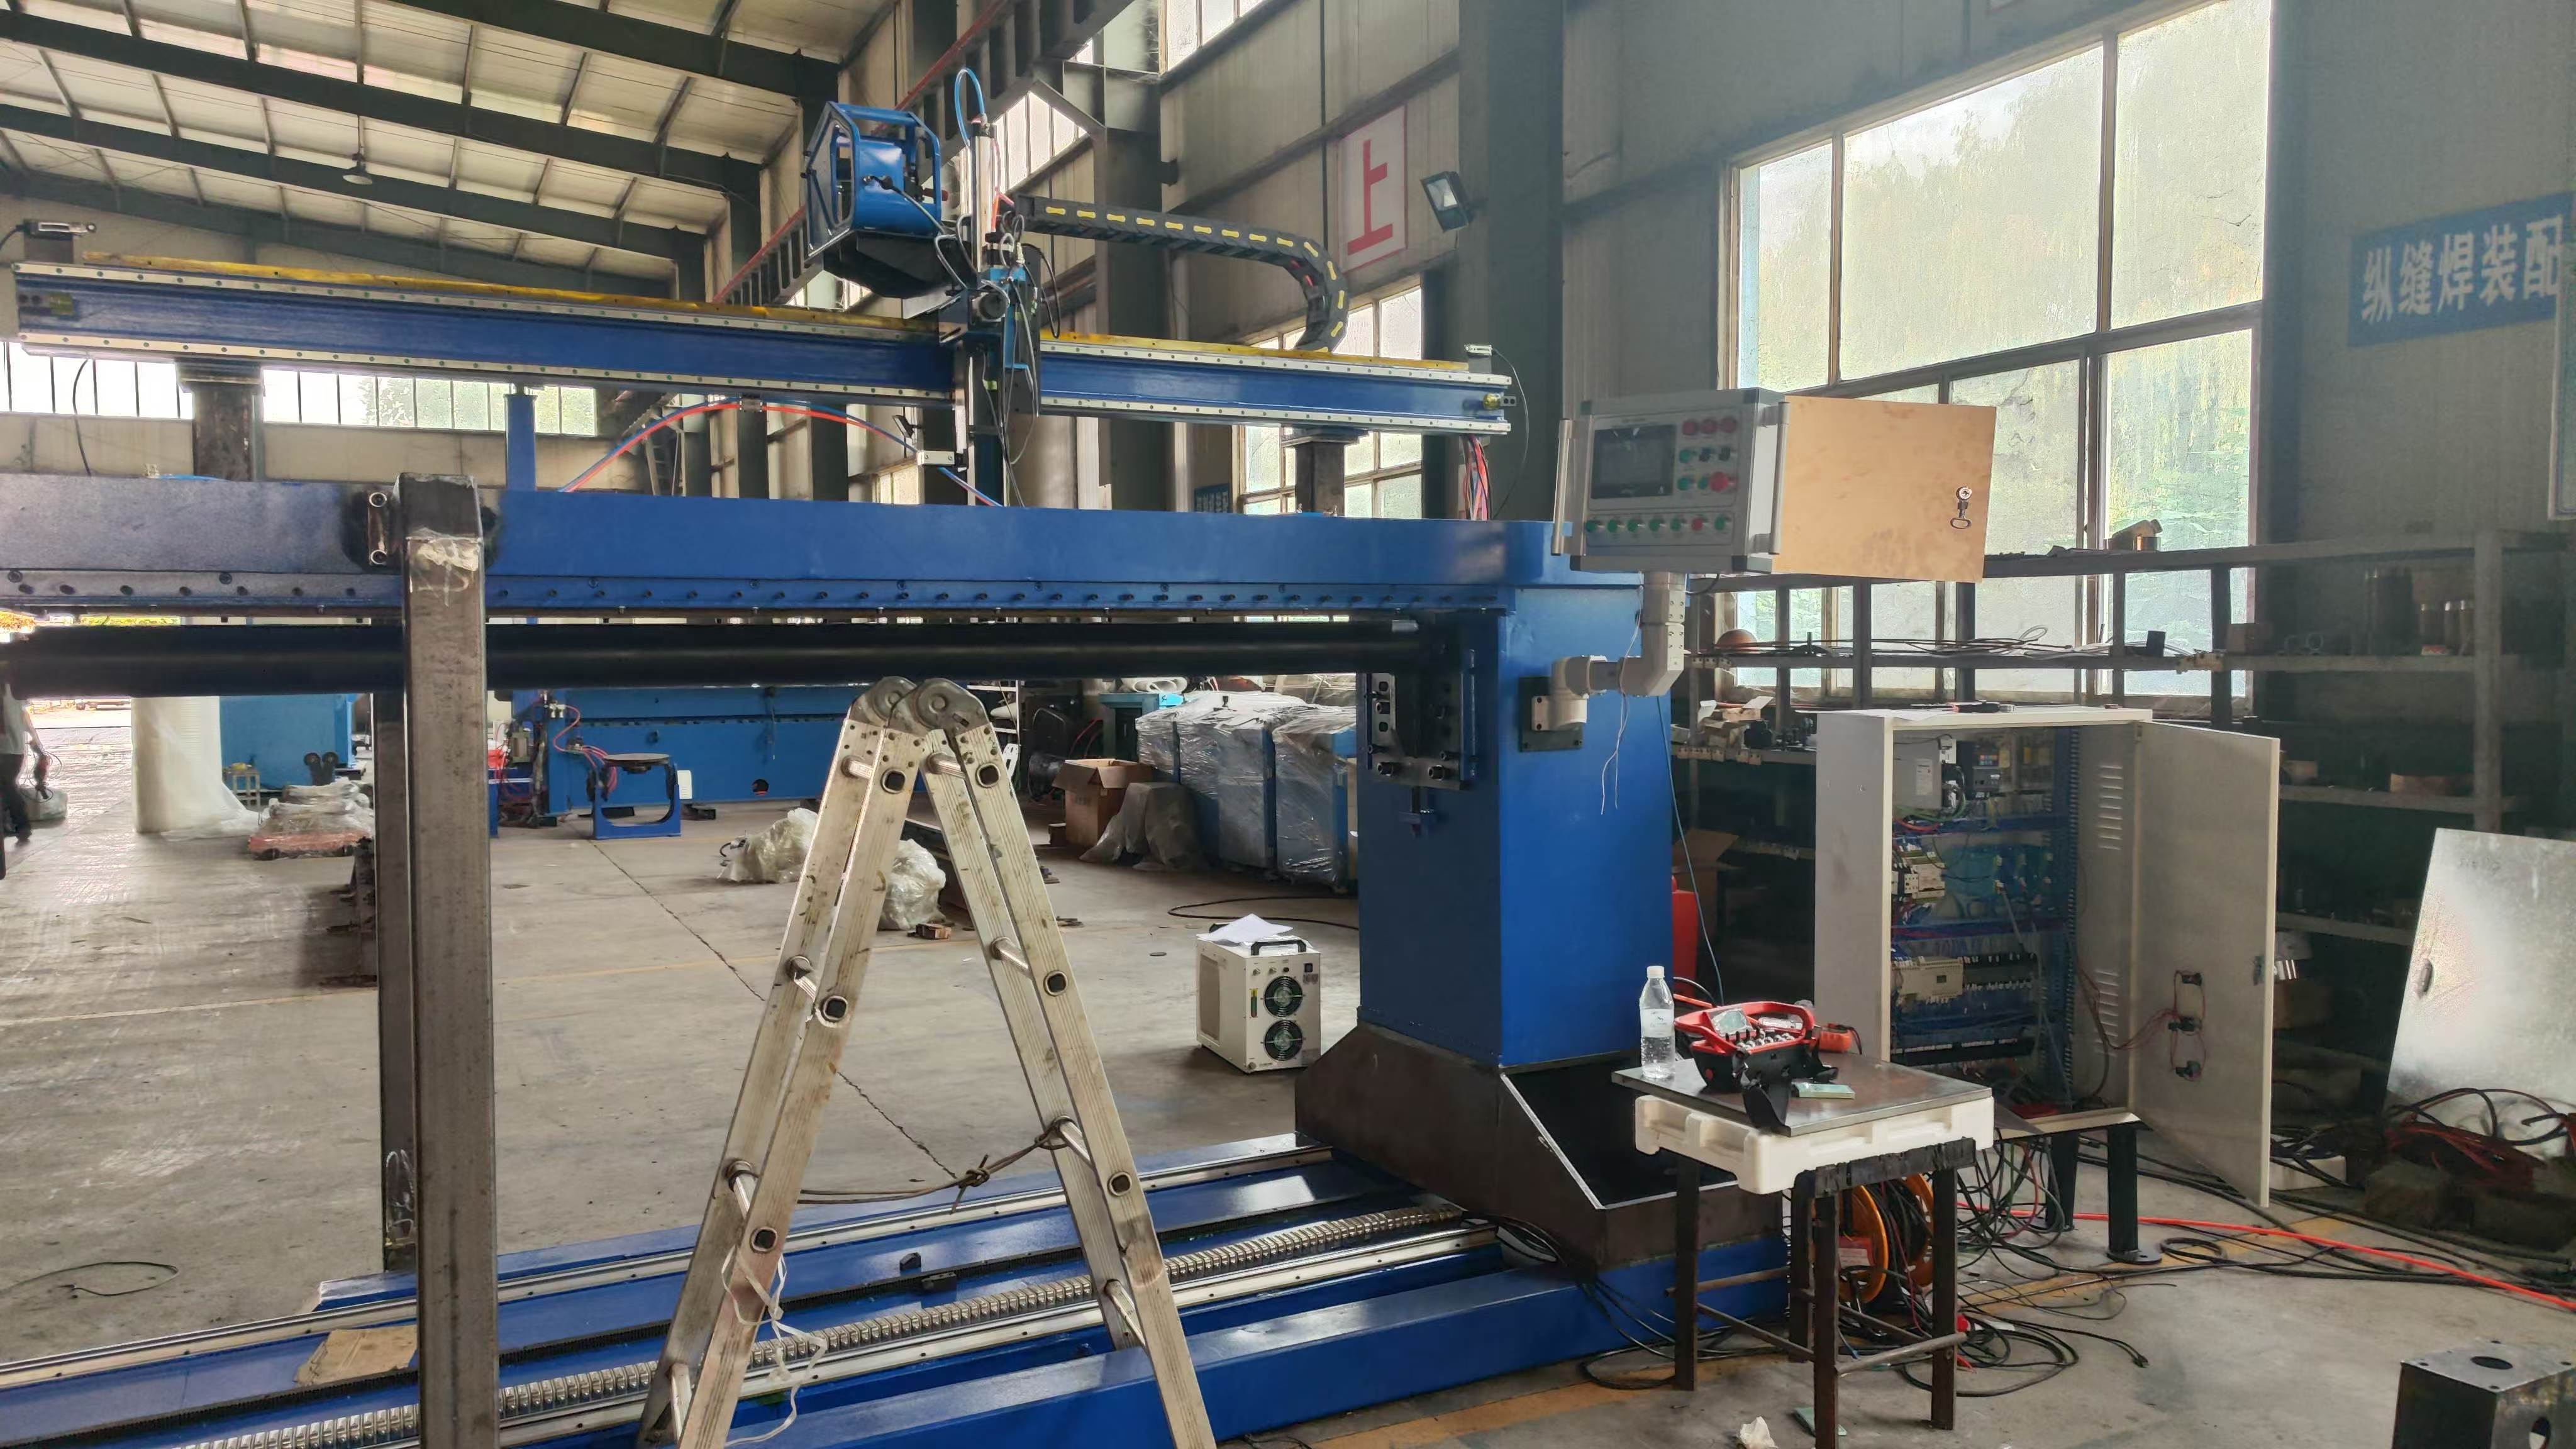
Longitudinal Seam Weld Defects: Causes and Practical Fixes
A bad longitudinal seam weld rarely starts with a dramatic failure. More often, the warning signs are ordinary: a bead that wanders slightly off center, intermittent undercut near the tack points, porosity that only appears after painting, or a seam that passes visual inspection but distorts enough to create trouble in the next fabrication step. In machinery manufacturing and metal processing, those small defects matter because the seam usually sits along a structural line, a pressure boundary, or a visible external surface. Once the weld quality drops, strength, appearance, and downstream efficiency all decline together.
The practical difficulty is that operators often treat similar-looking defects as if they come from the same cause. They do not. A seam on a thin steel enclosure behaves differently from a seam on a heavy rolled section, even when both are welded on automatic equipment. The joint geometry, plate condition, heat input window, restraint condition, and handling method all change what “stable” really means. That is why troubleshooting longitudinal seam weld problems requires looking at the full production condition, not only the arc.
Where Defects Usually Begin
Poor fit-up is still the most common starting point. On paper, the groove may be correct and the welding parameters may already be qualified. On the shop floor, however, the longitudinal joint often opens and closes along its length because the plate was not rolled evenly, the edges were prepared with inconsistent straightness, or clamping pressure was applied at a few strong points instead of uniformly. When that happens, the machine is asked to bridge a changing gap with fixed settings. The result may be lack of fusion in tight sections and excess reinforcement or burn-through in open sections.
This is especially visible on long workpieces processed in batches. If one operator checks only the start and end of the joint, the middle section can still drift out of tolerance. In many workshops, the fastest improvement is not a new power source but better edge preparation and a more disciplined fit-up check before arc start. Straightness, gap consistency, and tack placement are boring details, yet they prevent a large share of rework.
Surface condition is the next issue that gets underestimated. Oil, mill scale, primer residue, moisture, and fine rust do not always create obvious defects immediately. Sometimes the bead forms acceptably, but internal porosity or spatter instability appears intermittently, which makes the problem harder to diagnose. In automatic production, intermittent defects are often blamed on wire feed or shielding gas first. Sometimes that is correct. But when the same parameter set works on one batch and fails on another, the material surface should be inspected before changing the whole process window.
Thin Sheet Seams Need a Different Mindset
On thin-gauge components, the real enemy is not only penetration control but heat accumulation over length. Operators may set the weld well at the beginning, only to see distortion build progressively as the seam advances. The visible defect may be waviness, mismatch, or edge shrinkage rather than classic cracking. In these conditions, a technically sound bead can still be a production defect because the part no longer fits the next station.
That is why seam quality in sheet metal fabrication has to be judged alongside forming and assembly requirements. A shop producing enclosures, brackets, duct sections, or machine covers may solve part of the weld problem upstream by controlling how the sheet is bent and supported before welding. If a part arrives with residual stress from forming, the weld will expose it. In some fabrication lines, bending accuracy and seam stability are linked more closely than teams expect. Equipment used for pre-forming, including a Torsion bar synchronize CNC press brake, influences whether edges meet evenly and whether the seam can be welded with a narrow, repeatable parameter window.
For thin sections, practical fixes usually include tighter control of clamping, shorter tack intervals where distortion tends to pull the joint, and a parameter review focused on heat input over distance rather than only bead appearance at a single point. If shielding is stable and the surface is clean, but the seam still shows irregular melt behavior, look at part restraint and thermal buildup before assuming a consumable problem.
Heavy Sections Fail for Different Reasons
When the workpiece is thicker, the conversation changes. Longitudinal seam weld defects on heavy-wall cylinders, structural members, or machine frames are more often tied to penetration consistency, sidewall fusion, and shrinkage stress across a larger section. The defect may not appear on the surface at all. A bead can look acceptable while leaving incomplete fusion at the root because the joint preparation, torch position, or travel speed was slightly wrong for the actual groove condition.
In these jobs, operators sometimes increase current to “make sure it bites,” but higher heat alone does not correct poor joint access or misalignment. It can enlarge the heat-affected zone, increase distortion, and create a harder cleanup problem without fixing the root cause. If the groove face varies along the seam, torch tracking and work angle stability become critical. Automated welding equipment helps, but only when the seam presentation to the machine is consistent enough for automation to be meaningful.
A useful field check is to compare defect location with restraint changes. If cracks or fusion issues keep appearing near end tabs, strongbacks, tack clusters, or stop-start points, the problem may be local stress concentration or poor restart technique rather than a general parameter failure. That distinction matters because otherwise the entire line can be retuned to solve what is actually a local handling issue.
What the Site Conditions Are Quietly Telling You
Many seam defects are diagnosed as process instability when the environment is part of the problem. Drafts around an automatic station can disturb shielding gas. Poor cable routing can affect arc stability. Inconsistent grounding on long fabrications can create erratic behavior that operators describe vaguely as “the seam feels rough today.” High-volume shops sometimes overlook basic maintenance because the line is still running. Worn contact tips, misaligned liners, and contaminated drive rolls do not always stop production, but they often show up first as small seam defects.
The same applies to work handling. If a long part is moved roughly after tack-up, the joint can shift enough to create localized mismatch even though the fixture itself is accurate. This is common where upstream cutting, rolling, welding, and finishing are separated by manual transfer. A sound troubleshooting routine has to follow the part across those handoff points.
Why Upstream Accuracy Still Matters
Companies supplying welding and metalworking equipment across different markets usually see the same pattern: customers ask for a better weld, but the instability often starts before the welding station. Edge milling quality, cut squareness, plate flatness, and forming repeatability define how much compensation the welder or robot must absorb. Wuxi Samgins International Trade Co.,Ltd works across automatic welding equipment, CNC cutting machines, milling machines, press brakes, lathes, welding robots, laser cutting machines, H-beam production line equipment, and related fabrication machinery, so the seam problem is rarely isolated to one machine category. In practice, a longitudinal joint becomes easier to control when cutting, edge preparation, and forming are treated as part of the same quality chain.
That point is easy to miss in mixed-production workshops. One team focuses on dimensional accuracy, another on welding deposition, another on final assembly. Yet the seam records the cumulative effect of all three. A part that has been bent with uneven compensation or arrives with inconsistent edge contact asks the welding system to correct geometry that should already have been managed upstream. On formed sheet components, even a robust machine such as a Torsion bar synchronize CNC press brake only delivers value if setup discipline is good enough to keep the workpiece repeatable from batch to batch.
Common Misjudgments on the Shop Floor
One common mistake is changing several variables at once. Operators may increase voltage, reduce travel speed, adjust gas flow, and rework torch position in one attempt. If the seam improves, nobody knows which factor mattered. If it gets worse, the process becomes harder to recover. A better approach is to isolate whether the defect is geometric, metallurgical, or equipment-related before tuning the process window.
Another misjudgment is relying only on a visual pass when the application has structural or sealing consequences. For some fabrication work, appearance is a reasonable first filter. For pressure-retaining parts, load-bearing members, or highly visible finished surfaces, appearance alone is not enough. The acceptable response depends on service condition, customer specification, and inspection method already defined for the project. Where formal standards or project documents apply, those requirements should govern the repair decision.
There is also a cost trap in over-repairing. Not every minor surface irregularity justifies grinding and rewelding. Each repair cycle adds heat, labor, and the possibility of new distortion. The right question is whether the observed indication affects function, compliance, fit, or finish in that specific product. Shops with mature quality control usually become faster not because they accept more defects, but because they classify them more accurately.
A Practical Troubleshooting Sequence
When a longitudinal seam weld starts failing repeatedly, the most effective sequence is usually:
Check the joint condition first: edge quality, alignment, gap variation, tack quality, and restraint. Then confirm the material surface state and whether the batch changed. After that, inspect consumable delivery, contact components, grounding, and shielding conditions. Only then does it make sense to rework the parameter set in a controlled way. If the line is automated, verify that the seam the machine “sees” is still the seam the fixture intended to present.
That sequence sounds simple, but it reflects how defects actually develop in fabrication environments. The weld bead is only the visible result. The causes are often spread across preparation, handling, fixturing, and machine condition.
When the same defect repeats on the same product family, the answer is usually not more operator effort. It is a more honest look at repeatability: how the part is cut, how it is formed, how the edges meet, how the seam is restrained, and whether the chosen welding setup matches those conditions over the full seam length. That is where rework starts to fall, and where weld quality becomes predictable rather than lucky.
search
Products Navigation
Send Us A Message