




Why Deburring Sheet Metal Edges Matters for Welding Quality and Operator Safety
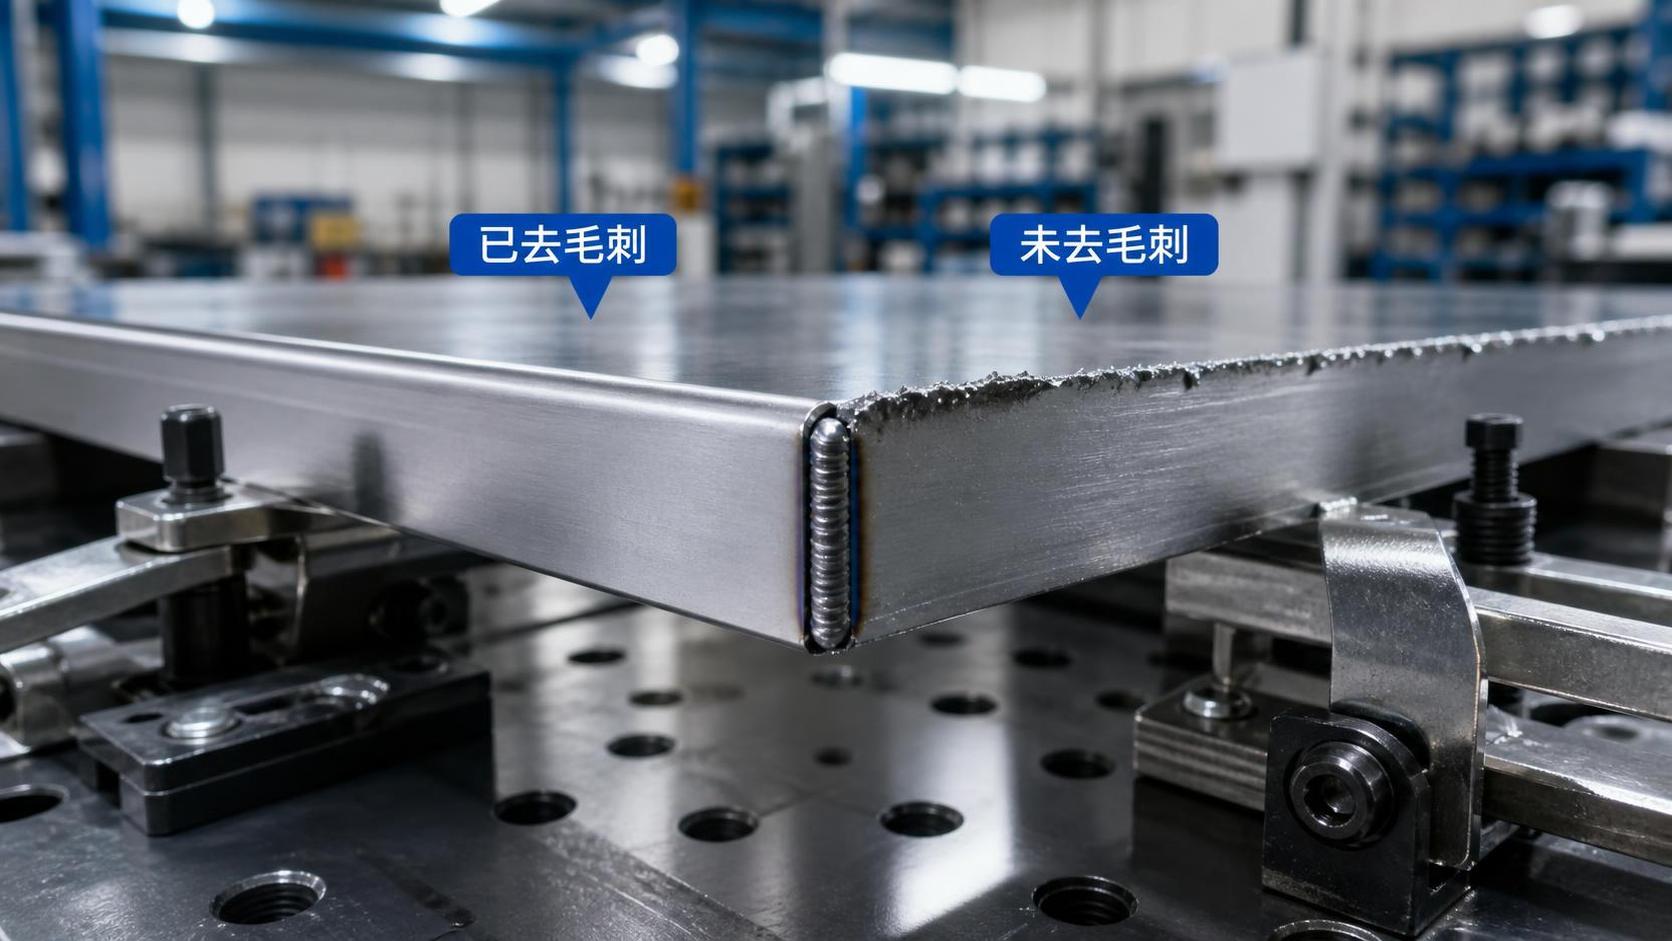
In welding operations, deburring sheet metal edges is more than a finishing step—it directly affects joint quality, dimensional consistency, and workplace safety. For quality control and safety managers, overlooking sharp edges and residual burrs can lead to poor weld penetration, fit-up issues, rework, and operator injuries. Understanding why proper edge preparation matters is essential for improving production reliability and maintaining higher safety standards in sheet metal fabrication.
In many factories, burr removal is still treated as a cosmetic task. That view usually changes only after the same symptoms start appearing again and again on the shop floor: inconsistent weld appearance, unexplained lack of fusion, assembly gaps that vary by batch, gloves cut during handling, and frequent complaints from downstream inspection. In practice, deburring sheet metal edges sits much closer to process control than to appearance control.
For teams responsible for welding quality and operator protection, the key question is not whether deburring looks better. The real question is whether uncontrolled edges are introducing hidden variation into production. In most sheet metal welding environments, the answer is yes.
Why burrs become a welding problem before they become a visual problem
A burr is a raised edge, rough fragment, or residual projection left after cutting, punching, shearing, laser processing, plasma cutting, drilling, or machining. Some burrs are obvious and sharp. Others are small enough to escape casual visual inspection but still large enough to interfere with welding fit-up.
This matters because welding depends heavily on repeatable joint geometry. If one edge has a rollover, slag residue, oxide layer, or torn metal projection, the mating surfaces may not sit flush. Even a small inconsistency can change root opening, contact condition, torch access, or heat distribution. On thin sheet metal parts, this may quickly show up as burn-through, edge melt-back, or excessive distortion. On thicker sections, the problem may appear as uneven penetration, undercut, trapped slag, or a weld profile that looks acceptable but fails later under load.
Quality managers often focus on welding current, wire feed speed, shielding gas, fixture accuracy, and operator skill. All of those matter. But if the edge condition varies from part to part, welding parameters can no longer perform consistently. The process is being asked to compensate for poor preparation.
How poor edge condition affects weld quality
The connection between burrs and weld defects is rarely theoretical. It shows up in routine production in several ways.
Fit-up instability. Burrs create local high points that prevent full contact between components. This leads to variable gap conditions, especially in lap joints, corner joints, and fillet-welded assemblies. A fixture may hold the part in place, but the metal itself is not actually seated as intended.
Inconsistent penetration. If the joint opening changes because one edge contains residual material, the arc behavior changes with it. Some sections may fuse deeply while others remain shallow. That variation is difficult to correct after welding and often becomes visible only at inspection or in service.
Contamination risk. Edge conditions are not only about sharpness. Cutting residues, oxide scales, recast material from thermal cutting, and embedded particles can all affect arc stability and metallurgical quality. This is especially relevant where subsequent welding procedures are sensitive to surface cleanliness.
Higher distortion and rework. When welders try to overcome poor fit-up by increasing heat input, slowing travel speed, or adding filler metal, distortion risk rises. Rework then follows: grinding, straightening, filling, or in the worst case, scrapping the part.
Reduced repeatability in automated welding. Robotic and automatic welding systems benefit from consistency more than manual processes do. If edge quality varies, the robot repeats the same path on non-repeatable joints. The result is often stable machine behavior but unstable weld results.
This is one reason upstream edge preparation becomes more important as factories move toward automation. A highly automated welding line cannot deliver stable output if basic part condition is uncontrolled.
Why safety managers should treat burrs as an exposure source, not a housekeeping issue
Sharp sheet metal edges are an obvious hand injury hazard, but the safety implications are broader than cuts alone. Burrs affect how people handle, stack, rotate, clamp, and inspect parts. A sharp edge changes operator posture and movement. Workers may grip awkwardly to avoid contact, increasing the chance of drops, strains, or hand placement errors near pinch points.
In high-mix fabrication shops, this risk is often underestimated because the injury pattern is fragmented: small lacerations, damaged gloves, near misses during repositioning, or repeated first-aid incidents that never get connected to edge condition as a root cause. From a safety management perspective, that is exactly why deburring deserves attention. It is a low-visibility but high-frequency exposure.
Residual burrs can also interfere with safe fixturing. Parts that do not seat correctly may require extra manual force during alignment. That creates risk during tack welding, clamping, or transfer between workstations. In facilities where operators handle partially processed components manually, burr control directly supports safer material flow.
Not all burrs present the same level of risk
One common mistake is treating deburring as a yes-or-no requirement. In reality, burr severity depends on the cutting method, material thickness, material type, part geometry, and downstream use.
Sheared parts often show rollover and fracture-zone irregularities. Laser-cut parts may have dross or slight edge hardening depending on process settings. Plasma-cut edges can carry oxide and roughness issues. Punching may leave directional burrs that are easy to miss when orientation changes in assembly.
From a quality and safety standpoint, the key is not to assume that all edges need the same treatment. The better approach is to classify edges based on functional impact:
- Edges that form a welded joint
- Edges handled frequently by operators
- Edges entering automated fixtures or robotic cells
- Visible edges with customer-facing appearance requirements
- Internal edges with low contact and low structural significance
This kind of classification helps avoid both underprocessing and overprocessing. Over-deburring wastes time and may alter dimensions unnecessarily. Under-deburring shifts cost into welding, inspection, and safety incidents.
What quality teams should actually inspect
Many shops rely on visual checks alone, but that is often not enough. A workable control approach usually combines process control with practical inspection criteria.
Useful inspection points include edge sharpness, burr height, residual dross, edge straightness, local deformation, oxide or contamination presence, and whether the part seats properly in its intended assembly position. For welded products, the question should always be functional: does the edge condition support the required joint geometry and welding procedure?
Where burr-related defects occur repeatedly, quality teams should trace them back to the upstream operation rather than treating them as isolated welding failures. The nonconformity may originate in cutting parameters, worn tooling, nesting strategy, thermal input, or inconsistent deburring equipment settings.
For safety managers, inspection should also include handling risk indicators: glove damage trends, cut incident records, manual alignment difficulty, and operator feedback on edge contact hazards. These are often more actionable than a generic statement that “edges were sharp.”
Common misconceptions about deburring sheet metal edges
“The weld will burn through the burr anyway.” Sometimes it will, but that does not mean the result is controlled. Burning through uncontrolled edge material can change arc behavior, spatter, fusion, and final profile.
“Only cosmetic parts need deburring.” Structural and hidden joints often benefit more from proper edge preparation than visible decorative surfaces do. Weld integrity is usually the bigger issue.
“Manual grinding is enough for everything.” Manual methods may work for low volume or large parts, but consistency becomes difficult across shifts and operators. This is especially relevant where traceability and repeatability matter.
“Small burrs are harmless.” Small does not always mean low risk. In thin-gauge sheet fabrication, a minor burr can materially affect fit-up. In repetitive handling environments, even a small sharp edge can produce frequent injuries.
“Deburring is separate from productivity.” In reality, poor edge condition often slows down welding, fitting, handling, and inspection. The lost time is just distributed across departments, so it is less visible.
Where deburring fits in a modern fabrication workflow
As fabrication plants adopt more integrated production systems, upstream preparation increasingly determines downstream performance. This is visible not only in sheet metal cells but also in heavier structural fabrication.
For example, in H-beam production lines, assembly accuracy, welding stability, and correction efficiency all depend on how consistently components enter the process. A system such as the 3 in 1 H beam welding machine integrates assembly, gantry welding, and correction into one unit, with features like automatic web-and-flange centering, dual-side welding gun tracking, and parameterized control of processing dimensions and correction amount. Even in such integrated lines, upstream edge and surface condition still matter. Automation can reduce variation created during handling and welding, but it cannot fully compensate for inconsistent part preparation.
That is an important lesson for both quality and safety functions: investments in welding automation do not eliminate the need for deburring discipline. They make that discipline more valuable.
How to judge whether your current deburring approach is adequate
Adequacy should be judged by downstream performance, not by whether parts “look smooth enough.” A practical review usually starts with a few questions:
- Do weld defects cluster around specific cut types, materials, or thicknesses?
- Do operators need extra force or adjustment to fit parts into fixtures?
- Are there recurring cuts, glove failures, or handling complaints?
- Does weld quality vary even when welding parameters are stable?
- Are manual grinding and rework consuming more time than expected?
If the answer to several of these is yes, the deburring process is probably not well matched to the production requirement.
This does not always mean buying new equipment immediately. In some facilities, the first gains come from standardizing acceptance criteria, separating edge types by criticality, improving tooling maintenance, or aligning cutting and deburring settings more closely. In others, especially where throughput and consistency are becoming more important, automated deburring may be justified because it reduces variation that manual methods cannot control well.
The management value of treating edge preparation as a controlled process
For quality control personnel, deburring sheet metal edges should be viewed as a preventive quality measure, not a corrective cleanup task. The benefit is not limited to appearance. It supports stable weld geometry, more reliable inspection outcomes, and lower rework rates.
For safety managers, the value lies in exposure reduction. Fewer sharp edges mean fewer cuts, less awkward handling, and fewer small incidents that quietly erode productivity and morale. It also helps strengthen the credibility of shop-floor safety programs, because operators notice quickly whether preventable hazards are actually being addressed.
The broader manufacturing trend is clear: edge condition is becoming more important, not less. Tighter tolerances, more automation, faster throughput, and higher traceability expectations all raise the cost of uncontrolled burrs. What used to be tolerated in low-speed fabrication becomes expensive in a disciplined production environment.
That is why deburring should not sit at the end of the process as an afterthought. It belongs in the same conversation as cut quality, welding procedure stability, fixture design, and operator risk control. Once companies start treating it that way, both weld quality and workplace safety usually improve for very practical reasons—not because the parts look cleaner, but because the process behaves more predictably.
search
Products Navigation
Send Us A Message