




Can plate leveling equipment correct residual stress distortion after thermal cutting—without re-heating?
Can plate leveling equipment correct residual stress distortion after thermal cutting—without re-heating?
Sep 22, 2026
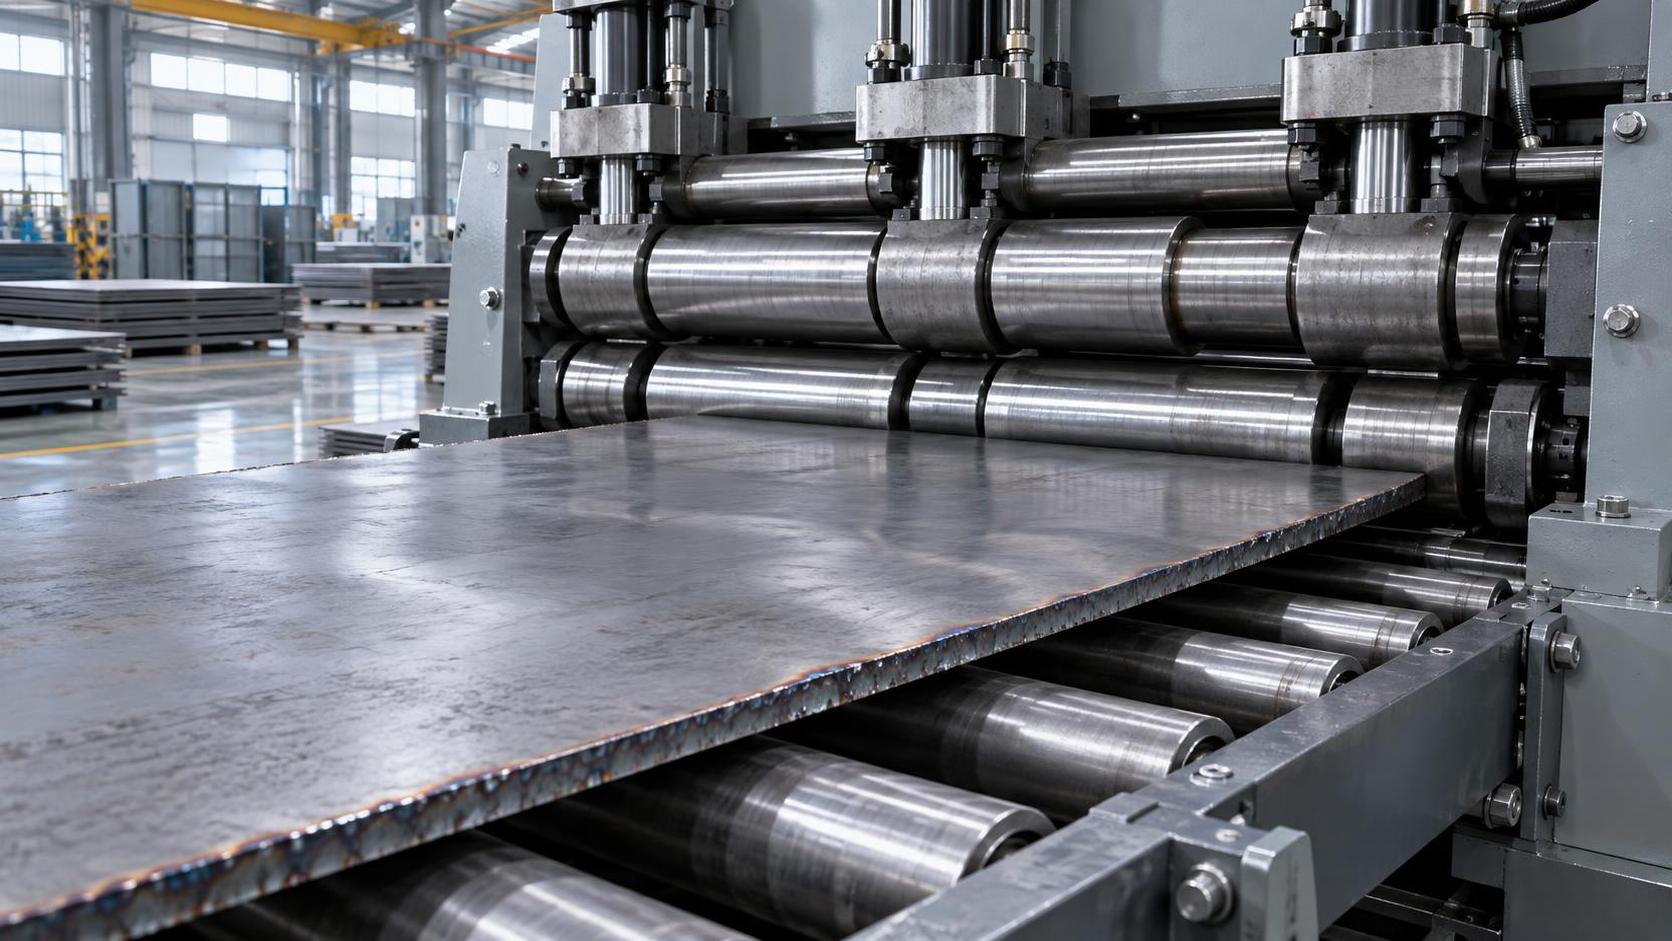
Yes—plate leveling equipment can correct residual stress distortion after thermal cutting without re-heating, but only under specific material, geometry, and process conditions. For quality control and safety professionals in metal fabrication, this capability is not guaranteed by equipment presence alone—it depends on whether the leveling system applies sufficient, controlled plastic deformation within the yield envelope of the material at ambient temperature. Residual stresses from flame or plasma cutting are not “removed” by leveling; they are redistributed and partially relieved through localized yielding across the plate thickness. The critical question is not whether leveling *can* reduce distortion, but whether it does so predictably, measurably, and without introducing new risks to dimensional stability, surface integrity, or downstream weldability.
Thermal cutting induces non-uniform heating and cooling, generating tensile residual stresses near cut edges and compressive stresses in adjacent zones. These stresses remain locked in the material and manifest as warping, curling, or twisting—especially in plates thinner than 12 mm or with aspect ratios exceeding 3:1. Conventional post-cut correction methods—such as stress-relief annealing—require reheating to 550–650°C, which adds energy cost, cycle time, and risk of oxidation or grain growth. Plate leveling equipment offers a room-temperature alternative, but its effectiveness hinges on three interdependent factors: roller configuration precision, entry/exit tension management, and real-time feedback integration.
Standard multi-roll levelers (e.g., 5- or 7-roll configurations) rely on alternating bending—passing the plate through successive convex and concave bends—to gradually flatten curvature. However, for thermally distorted plates, this approach often fails when residual stress gradients exceed the material’s yield strength at ambient temperature *in the direction of leveling*. If the plate’s surface layer remains elastically dominant—due to shallow stress penetration or high-strength alloys like ASTM A572 Grade 50—the rollers induce only elastic springback, not permanent shape correction. That is why modern precision plate leveling systems—like those supplied by Wuxi Samgins—use asymmetric roll spacing, variable crown rolls, and hydraulic load compensation to target stress redistribution across the full cross-section, not just surface flattening.
More importantly, effective correction requires synchronized feed control and real-time flatness measurement. Without in-line laser profilometry or contact-free capacitive sensors, operators cannot distinguish between temporary mechanical flattening (which rebounds after unloading) and true residual stress mitigation. ISO9001-certified leveling lines integrate these sensors upstream and downstream of the leveling station, enabling closed-loop adjustment of roll pressure based on measured deviation—not operator judgment. This is essential for safety-critical applications where undetected springback could lead to misalignment during welding or assembly, increasing the risk of fatigue cracking or joint failure under load.
One common misconception is that thicker plates are easier to level post-cutting. In practice, plates over 25 mm thick often exhibit deeper, more stable residual stress fields that resist redistribution at room temperature. Their correction typically demands higher roll loads—beyond the capacity of standard leveling machines—and may still require localized induction heating for targeted stress relief before leveling. Conversely, thin plates (6–12 mm) respond well to precision leveling—but only if edge condition and cut quality are consistent. Dross, slag adhesion, or undercut along the cut edge creates localized stiffness discontinuities that disrupt uniform stress redistribution during leveling, leading to persistent edge waves or center buckle.
This has direct implications for downstream processes. For example, in pipe manufacturing—where dimensional accuracy directly affects seam weld integrity—unleveled cut plates used in spiral or longitudinal pipe forming introduce cumulative tolerance stack-up. A 0.8 mm per-meter deviation in plate flatness translates into misalignment exceeding 2 mm at the weld seam of a 12-meter pipe. That compromises fusion depth, increases porosity risk, and elevates residual stress concentration at the weld toe—precisely where fatigue-initiated cracks originate. In such contexts, integrating plate leveling immediately after thermal cutting—and before edge milling or forming—is not optional; it is a prerequisite for meeting ASME B31.4 or EN 10217-2 weld quality requirements.
The 12 meter Pipe inside and outside seam welding machine exemplifies how upstream flatness control enables downstream reliability: its VFD-controlled trolley and motorized seam tracking depend on consistent pipe ovality and seam alignment. If the base plate used to form the pipe shell retains residual distortion, even minor deviations propagate through rolling and welding stages—triggering automatic rejection in its advanced monitoring system. That system doesn’t just record weld parameters; it correlates seam geometry data with pre-weld flatness logs, allowing root-cause analysis of recurring defects back to cutting or leveling steps.
CE-compliant leveling equipment must also meet EN 692 and EN 13857 safety requirements—not just for machine guarding, but for force limitation during operation. Overloading a plate beyond its cold-working limit risks microcracking, especially in high-carbon or heat-treated steels. Real-time load monitoring prevents this by capping maximum roll pressure at 85% of the material’s ambient yield strength, calculated dynamically from input thickness, grade, and hardness. This safeguard is absent in legacy equipment relying solely on mechanical stops or analog gauges.
In summary, plate leveling equipment *can* correct residual stress distortion without re-heating—but only when engineered for precision stress redistribution, integrated with metrology, and applied within defined material and geometric boundaries. For quality and safety teams, the decision to deploy such equipment should be based not on vendor claims, but on verified flatness repeatability (±0.1 mm/m over 2 m), documented stress relief validation (e.g., hole-drilling strain gauge tests), and traceable compliance with ISO 9001 process controls. Where those criteria are met, leveling becomes a deterministic step—not a workaround—for maintaining part integrity from cut to final assembly.
search
Products Navigation
Send Us A Message