




Pipe Bending Machine Setup Tips for Repeatable Angle Accuracy
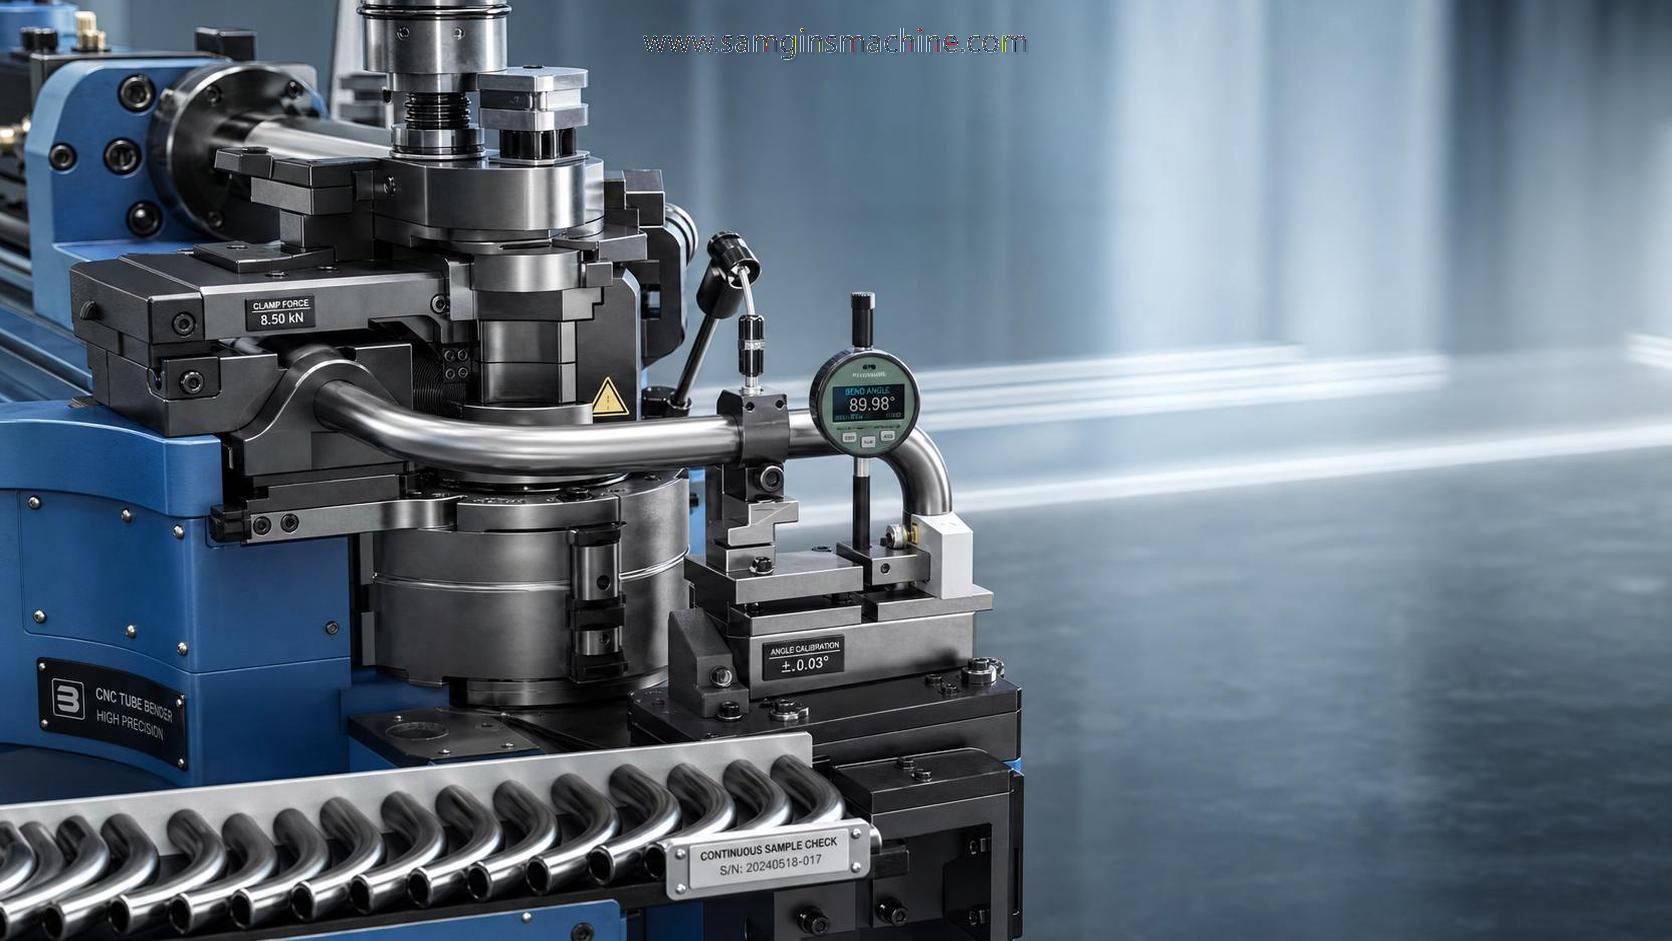
Repeatable angles begin before the first bend
Reliable angle accuracy on a Pipe bending machine rarely comes from repeated correction runs. It starts with a disciplined setup that keeps tooling, material, and machine movement consistent from the first part.
In daily fabrication, the real cost of poor setup is not only scrap. It also shows up as unstable downstream welding fit-up, slower assembly, extra inspection, and operator time lost to rechecking angles.
That is why a Pipe bending machine should be treated as part of a controlled production process. Repeatability depends on alignment, clamp pressure, material lot variation, springback compensation, and calibration discipline.
For suppliers working across international markets, this matters even more. Wuxi Samgins International Trade Co.,Ltd supports equipment used in varied production environments, where stable setup practices help bridge differences in standards, operator habits, and part tolerances.
Why setup priorities change from one job to another
Not every bending task asks the same thing from a Pipe bending machine. A thin-wall stainless tube for visible assemblies behaves differently from a thick carbon steel pipe used in structural frames.
Small batches usually tolerate more manual adjustment. High-volume jobs do not. Once production speed rises, even a minor setup error can repeat across hundreds of parts.
The more useful approach is to judge setup by application conditions. Material hardness, wall thickness, bend radius, lubrication, and fixture method all affect how angle accuracy will behave after release.
In actual use, the question is not whether one setup rule works everywhere. The question is which setup variables must be locked first for the specific bending scenario in front of you.
A quick comparison of common production conditions
When thin-wall work exposes setup mistakes quickly
Thin-wall bending is usually less forgiving. A Pipe bending machine may hit the programmed angle, yet the released part still fails because the tube slips, wrinkles, or changes shape during rotation.
Here, tooling alignment matters more than operators sometimes expect. The bend die, pressure die, clamp die, and mandrel must share a clean centerline. A small offset becomes visible very quickly.
Clamp force should be high enough to prevent movement, but not so high that it marks the surface or changes feeding behavior. This is where setup records help more than memory.
Another common issue is inconsistent lubrication. If one section runs dry, friction changes and the angle result shifts. For visible stainless or aluminum work, stable lubrication is part of angle control, not just surface protection.
Useful checks before release
- Confirm die groove fit matches the tube outside diameter.
- Check mandrel depth after any tooling change.
- Run at least three consecutive samples, not one acceptable part.
- Measure angle after material release, not during clamped condition.
Heavier pipe jobs shift attention to force and springback
For thicker carbon steel or high-strength material, the Pipe bending machine setup usually becomes a springback management exercise. The machine may bend smoothly, but final angle variation can remain wide if compensation is estimated loosely.
A better method is to establish a repeatable trial sequence. Use one material batch, one verified tool set, and one bend speed. Then adjust overbend values in small steps until release angles stabilize.
This is also where machine rigidity matters. In metal processing lines, stable forming depends on frame strength and controlled adjustment. The same logic appears in equipment such as YTJ-60B and YTJ-80B H beam straightening machine, where fine correction control and rigid construction support consistent results under load.
For pipe bending, the lesson is similar. When the structure, rollers, or pressure system cannot hold settings steadily, angle accuracy becomes a moving target, especially in long runs or high-load applications.
Mixed batches require a different setup discipline
A shop handling frequent part changes often struggles with repeatability for a different reason. The Pipe bending machine itself may be capable, but setup logic becomes inconsistent between short jobs.
In this environment, documented baselines matter more than speed during the first setup. Tool stack position, pressure values, bend sequence, and compensation notes should be captured in a usable format.
More than one production line discovers that the accepted sample was correct only because one operator made an undocumented adjustment. The next run then starts from the program, not from the real approved condition.
If the job mix includes imported materials or different standards, keep material certificates linked to bending records. ISO9001-based control habits are useful here because they reduce guesswork during repeated setup cycles.
What should be standardized in short-run work
- Tool identification and wear status before mounting.
- Reference material grade, thickness, and heat lot.
- Approved springback compensation values by radius and material.
- Angle inspection method and measurement location.
What is often misjudged during Pipe bending machine setup
One frequent mistake is trusting nominal material data too much. Two pipes with the same specification can still bend differently if hardness, seam condition, or surface finish changes between suppliers or batches.
Another mistake is checking only the first piece. A Pipe bending machine may pass the first sample and still drift after several bends because heat, clamp contamination, or hydraulic response changes during operation.
Some teams focus only on machine parameters and ignore part handling. If cut length varies, end preparation is poor, or loading reference stops are loose, angle consistency will suffer before the bend even starts.
There is also a tendency to choose tooling by availability rather than fit. Near-match tooling may seem workable for urgent production, but it usually increases slip, ovality, and correction time.
A practical setup routine that supports repeatability
The most dependable Pipe bending machine setup routine is simple, but it has to be followed consistently. Each step removes one source of angle variation before production starts.
- Inspect tooling surfaces, die fit, and centerline alignment.
- Verify machine zero, axis response, and clamp action.
- Confirm actual material size and grade against the stored program.
- Set lubrication method and keep it consistent across the batch.
- Run consecutive trial pieces and measure released angles.
- Record the approved compensation value and inspection result.
For operations connected to larger fabrication systems, this discipline also improves downstream consistency. Shops that already manage beam processing, welding, cutting, and straightening usually see better results when bending setup is documented at the same standard.
That broader process view is one reason integrated machinery suppliers stay relevant. Equipment quality, material handling, and correction control across different forming stages often determine whether repeatability remains stable over time.
Use the setup data to make the next job easier
Good Pipe bending machine performance is not only about achieving one correct part. The stronger result is building a setup record that shortens the next run and lowers the chance of repeated adjustment.
Start by sorting jobs by material family, wall thickness range, bend radius, and angle tolerance. Then compare which setups hold accuracy with minimal correction and which ones drift under longer production conditions.
If angle repeatability is still inconsistent, review the process in order. Confirm material variation first, then tooling fit, then machine calibration, then operator method. This sequence usually exposes the real cause faster than another trial bend.
The practical next step is clear: define the recurring bending scenarios, lock the key setup variables for each one, and keep measurement records linked to actual material and tooling conditions. That is how a Pipe bending machine turns angle accuracy into a repeatable production result.
search
Products Navigation
Send Us A Message