




Space Frame Welding Machine Acceptance Standards for Weld Quality Control
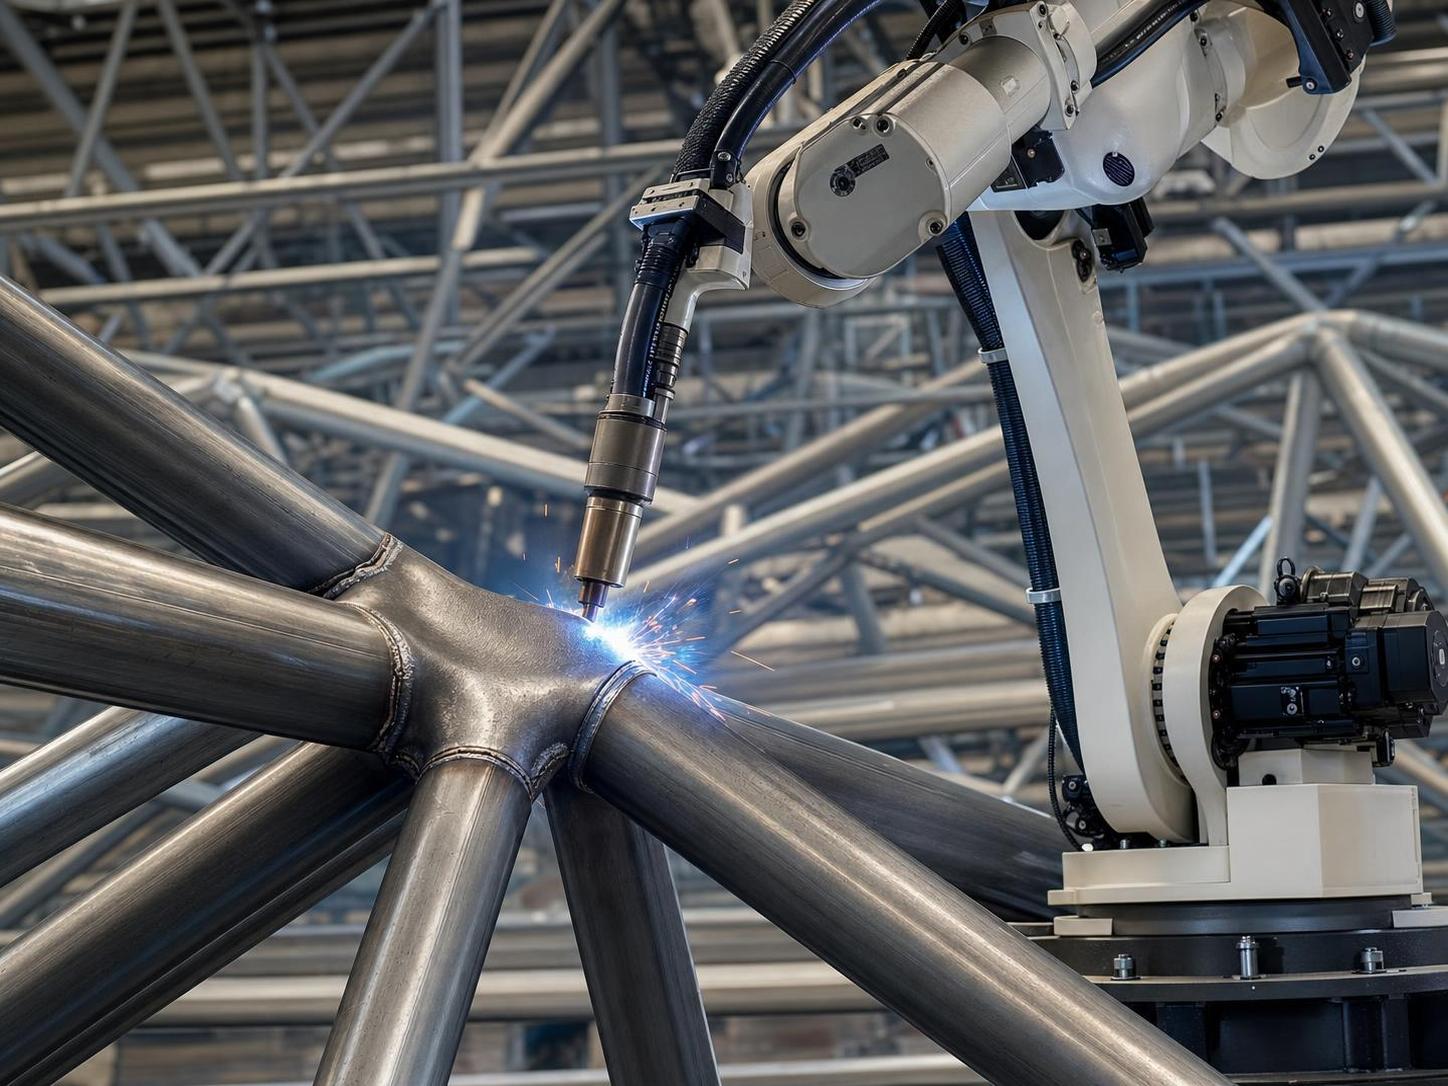
What Acceptance Really Means in Space Frame Weld Quality
In space frame fabrication, acceptance is not the same thing as “the weld looks good” or “the machine ran without alarms.” A Space frame welding machine is accepted only when the welds it produces can repeatedly meet the quality level required by the structure, the drawing, and the inspection method. That distinction matters because a space frame is not a simple decorative steel assembly. It is a load-bearing system made of many intersecting members, and the risk in one unstable weld is cumulative rather than isolated. A single defect at a node may not fail immediately, but under repeated load, fit-up stress, or installation deviation, that same defect can become the weak point of the entire unit.
For inspectors and safety managers, the practical question is therefore narrower and more technical: what evidence proves that the machine, the welding process, and the resulting joints are acceptable for production use? The answer usually sits across several layers of control, including weld appearance, dimensional consistency, process stability, destructive or non-destructive testing where required, and the traceability of parameters used during welding.
The First Misunderstanding: Machine Acceptance Is Not Just Equipment Acceptance
A common mistake is to treat acceptance as a mechanical handover: power on the machine, check axis movement, verify torch travel, confirm safety interlock, and sign off. Those checks matter, but they only confirm that the equipment is operable. They do not confirm that the welding result is acceptable for a space frame application.
In actual manufacturing, machine acceptance for welding quality control should be understood as a combined verification of four things: whether the machine can hold the programmed path accurately, whether it can maintain stable welding parameters, whether the joint preparation and fixture system allow repeatable weld formation, and whether the finished weld meets the specified acceptance criteria. If one of these is missing, the machine may still pass a factory demonstration while failing in real production.
This is particularly relevant in node-heavy structures. Space frame components often involve tube-to-node or tube-to-cone connections with changing weld positions and limited access. A machine that performs well on a flat sample plate may still struggle when joint geometry introduces variation in root gap, angle, heat input, or torch accessibility.
What Inspectors Usually Look At First
Before any advanced test is considered, weld acceptance starts with observable conditions. Visual inspection remains the first gate because many serious quality issues reveal themselves in surface form. An acceptable weld bead on a space frame joint is expected to show continuity, reasonably uniform width, proper fusion at the toe, and no obvious undercut, overlap, arc crater, excessive spatter concentration, visible porosity, or surface cracking.
That said, visual neatness should not be confused with structural adequacy. A smooth bead can still hide lack of penetration or incomplete fusion. For this reason, appearance criteria are only one part of acceptance. In most plants, inspectors pair visual examination with checks on weld size, throat thickness where relevant, alignment after welding, and deformation control. If the machine introduces excessive heat input or unstable travel speed, the problem may show up less as a visible defect and more as distortion, inconsistent leg length, or irregular reinforcement from part to part.
Acceptance Criteria Need a Standard Reference
No serious weld quality decision should be made from habit alone. Acceptance standards must be tied to project documents, applicable codes, and the product category being manufactured. In practice, manufacturers usually rely on the drawing requirement, the agreed welding procedure, and the inspection standard specified by the customer or project. Where export projects are involved, ISO-based quality control logic and CE-related compliance expectations often shape the documentation discipline even when the weld acceptance itself is governed by a more specific welding code.
For a company working across automatic welding equipment, CNC processing, beam production lines, and other fabrication machinery, quality discipline tends to be strongest when the acceptance approach is consistent: define the target quality level, verify the process capability, and retain records that link machine settings to inspection results. That is one reason manufacturers operating under ISO9001 systems often perform better during customer audits. The system does not eliminate defects by itself, but it forces clearer control over documents, revisions, and corrective actions.
Process Stability Is Part of Weld Quality, Not a Separate Topic
When a Space frame welding machine is accepted for production, inspectors should pay close attention to repeatability across multiple samples rather than a single qualified piece. One good weld proves possibility. Several consistent welds under normal production conditions prove process capability.
The parameters worth watching are familiar but easily underestimated: current, voltage, wire feed speed, travel speed, shielding gas flow, torch angle, workpiece clamping condition, and the positional accuracy of the welding path. If the machine records data, those records are useful only when they can be connected to actual weld results. A stable current curve means little if fixture wear causes the root condition to drift outside tolerance.
This is where quality control becomes broader than welding alone. In some fabrication environments, upstream forming or machining quality directly affects weld acceptance. For example, if threaded or fitted components are prepared with poor dimensional consistency, the welding stage inherits that instability. By contrast, controlled metal forming processes often help later assembly stay predictable. That is one reason manufacturers who also use equipment such as the ZC28-6.3 thread rolling machine tend to view quality as a process chain rather than a single inspection point. Thread rolling, when correctly applied to carbon steel, alloy steel, or non-ferrous materials within its stated processing boundary, improves dimensional consistency without cutting fibers in the same way a machining process would. It is a different process from welding, but the management logic is similar: stable forming conditions produce more reliable downstream assembly.
Where Non-Destructive Testing Enters the Picture
Not every space frame weld requires the same inspection method. The right acceptance route depends on joint type, load path, thickness, service environment, and project specification. Visual inspection is universal, but it may be supplemented by magnetic particle testing, ultrasonic testing, radiographic testing, or penetrant testing where the design or code demands more evidence.
For quality managers, the important point is that NDT should not be treated as a rescue step after weak process control. If weld quality relies on inspection to “find the bad ones,” the process is already underperforming. Acceptance standards work properly only when NDT is used to verify a controlled process, not to replace one. In repetitive welded nodes, recurring indications at the same location often signal a programming, fit-up, or heat control issue rather than random operator error.
A Practical Acceptance Checklist
What Safety Managers Should Challenge During Acceptance
Safety managers should not limit their review to electrical protection, guarding, and emergency stops, even though those are essential. In welded space frame production, safety risk is also embedded in hidden quality failure. If acceptance is rushed and the machine enters production with poor arc stability or inconsistent joint tracking, the consequence may appear months later during handling, installation, or service loading.
Three questions are worth asking. Has the welding path been validated on the actual joint geometry rather than a simplified coupon? Are out-of-tolerance parts screened before they reach the welding station? Is there a documented response when repeated defects occur, including parameter review, fixture inspection, and requalification if needed? These questions move the discussion from machine purchase to manufacturing control, which is where most acceptance failures actually begin.
Acceptance Is Strongest When It Reflects the Whole Fabrication System
Experienced manufacturers rarely judge weld acceptance in isolation. They look at material preparation, fit-up accuracy, fixture condition, consumable control, and downstream inspection together. Companies with broad equipment experience across welding, cutting, milling, forming, and automated machine tools generally recognize this earlier because defects tend to migrate from one process to the next. A poor edge, unstable bore position, or inaccurate formed part can all show up later as a welding issue.
That broader view is more useful than memorizing a list of defects. Acceptance standards for a Space frame welding machine are ultimately about proving that the machine can produce welds that satisfy structural expectations consistently, under controlled and documented conditions. For inspectors, the most reliable judgment comes from combining visible weld quality, dimensional evidence, testing where required, and repeatable process behavior. If those four stay aligned, acceptance is not just a signed document. It becomes a credible basis for safe production.
search
Products Navigation
Send Us A Message