




High Precision Tube Bending Machine: Which Tolerance Metrics Matter Most?
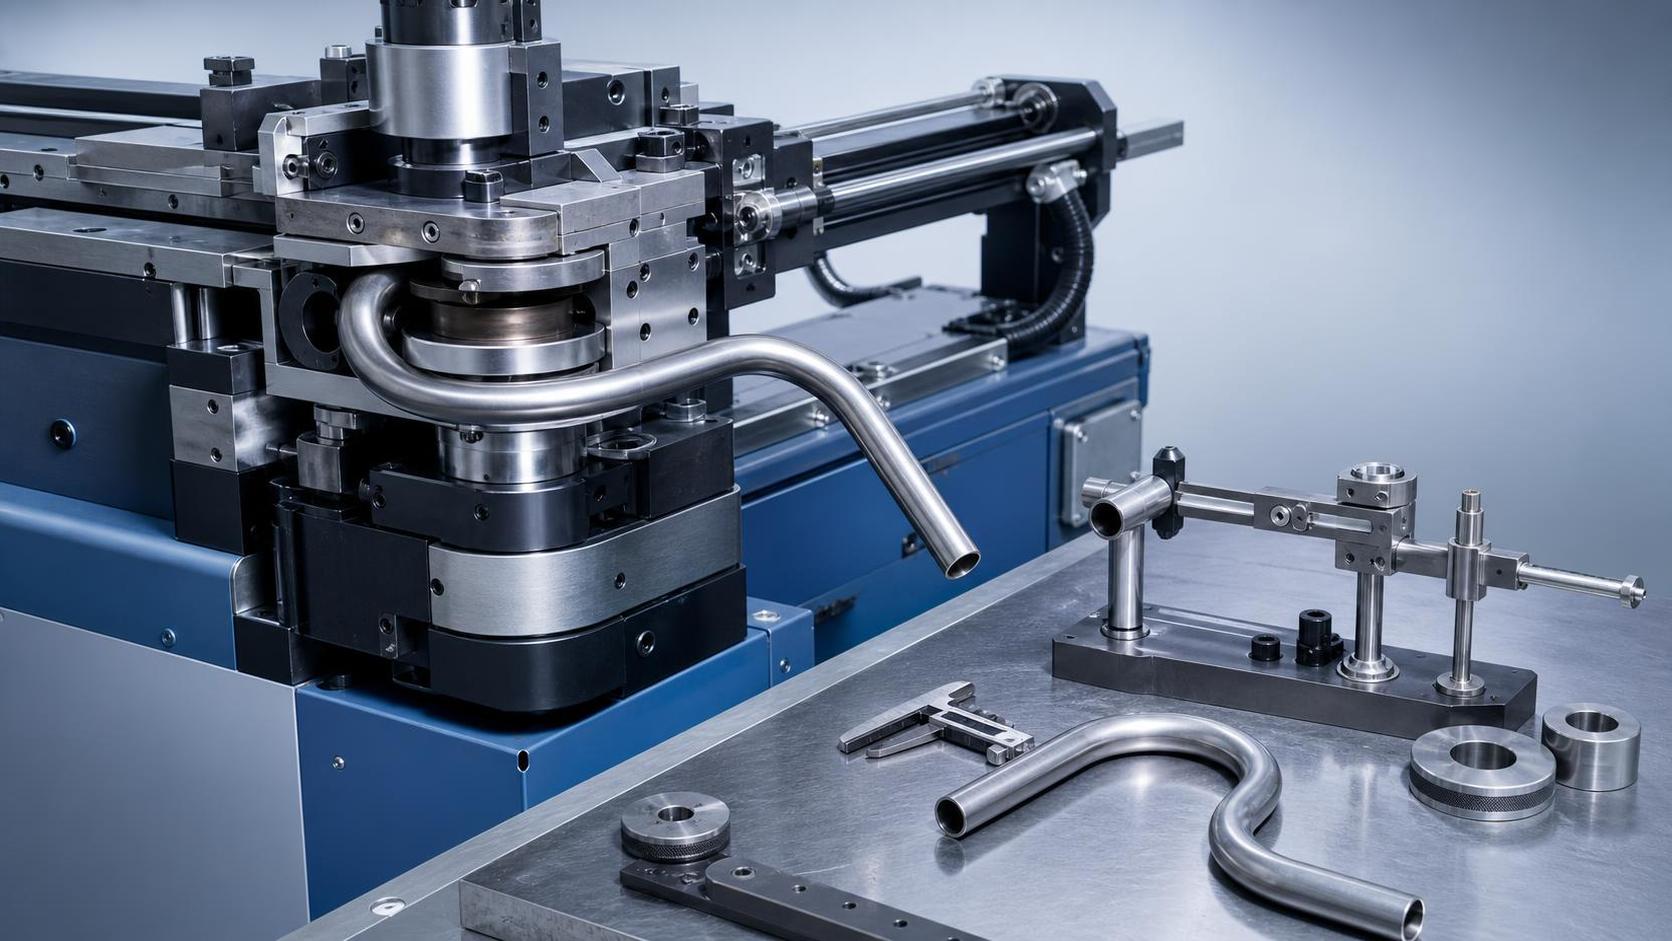
For quality and safety teams, choosing a high precision tube bending machine is not only about speed or automation. The real question is simpler and more demanding: which tolerances actually decide whether the bent tube will fit, seal, carry load, pass inspection, and repeat reliably across a batch? In many shops, scrap does not come from one dramatic error. It comes from small deviations that stack up—slight angle drift, a centerline radius that moves off target, ovality that affects flow or insertion, or springback that operators keep chasing part by part.
That is why tolerance control matters more than marketing claims. A high precision tube bending machine should be judged by the measurements it can hold consistently, how those measurements are verified, and whether the machine design supports traceable, standard-conscious production. For companies supplying energy, construction, process piping, automotive, or industrial equipment, this is usually where technical discussions become much more practical.
Not every tolerance carries the same risk
A common buying mistake is to ask only for “high accuracy” without defining which dimension is critical. In actual production, the most important tolerance depends on how the bent tube will be used. A handrail component, a hydraulic line, a pressure-related spool, and a structural frame member do not fail in the same way.
For quality control, the key is to separate cosmetic variation from functional variation. Slight surface marking may be acceptable in one application and rejected in another. Meanwhile, a small error in bend angle or leg length can make an assembly impossible. Safety managers usually care less about whether the bend “looks good” and more about whether the deviation could create stress concentration, interfere with installation, or force rework that introduces manual handling risks on the floor.
The tolerance metrics that usually matter most
Bend angle accuracy
This is often the first metric people mention, and for good reason. If the angle is off, downstream fit-up problems appear immediately. In multi-bend parts, even a small angle error can multiply across the geometry and shift the final end position well outside assembly allowance. Angle accuracy is especially important where the tube interfaces with fixtures, brackets, valves, flanges, or robot-assisted assembly stations.
What matters in practice is not only nominal angle accuracy, but repeatability over a production run. A machine that makes the first five parts correctly and drifts later is not a precision machine in any meaningful production sense.
Centerline radius consistency
The centerline radius affects both geometry and material behavior. If it varies, mating parts may no longer align, and flow characteristics may change in certain systems. Radius inconsistency can also indicate unstable tooling setup, poor material control, or machine deflection under load. On thicker wall or higher-strength material, this becomes more than a dimensional issue; it can affect the mechanical performance of the bent section.
Wall thinning and thickening
Outer wall thinning and inner wall thickening are normal outcomes of bending, but they must remain within acceptable limits for the design and code requirement involved. This metric matters most in pressure-related systems, corrosion allowance calculations, and applications where fatigue life is a concern. If wall reduction is excessive, the part may still pass a quick dimensional check while failing the more important structural or serviceability requirement.
This is where quality teams need to be careful: machine precision alone does not solve wall change. Tooling condition, bend radius, material grade, lubrication, and process settings all influence the result.
Ovality
Ovality, or out-of-roundness after bending, is frequently underestimated until parts reach welding, sealing, or insertion steps. If a tube must mate with another component, carry fluid, or pass through support hardware, ovality can create immediate problems. It may also complicate non-destructive examination or automated clamping later in the process.
For safety-critical work, the concern is not just fit. Excessive ovality may indicate material instability during bending, especially if the tube section is relatively thin-wall for the chosen radius.
Leg length and end position
Operators often focus on the bend itself, while assembly teams care more about where the tube ends up in space. Leg length tolerance and overall end position are often the deciding metrics in real-world installation. A part can have a correct angle but still be unusable because the cut length, feed accuracy, or rotation between bends was slightly off.
For multi-plane parts, end position verification is usually more informative than checking one dimension in isolation.
Twist and plane orientation
When parts include more than one bend, rotational accuracy becomes critical. A few degrees of twist between bends may not be visible at first glance, but it will show up during fit-up. In process piping, framework, and machine routing applications, this is one of the most common causes of “mystery” assembly trouble.
What standards and certifications change in the conversation
Tolerance acceptance is rarely decided by the machine builder alone. It usually has to align with drawing requirements, customer specifications, inspection plans, and in some sectors, code or contract obligations. That is why quality and safety teams should look beyond machine brochure language and ask how the equipment fits into a documented quality system.
Manufacturers with established export experience often understand this better because different markets ask for different levels of traceability and conformity documentation. Wuxi Samgins International Trade Co., Ltd., established in 2012 in Wuxi, has supplied a broad range of metal fabrication and machining equipment to overseas markets including Southeast Asia, Europe, the Americas, and Oceania. For buyers, that matters less as a sales point and more as a sign that ISO9001-based production control and EU CE-oriented design are already part of the working language. It does not automatically guarantee your required tolerance, but it usually means the supplier is more familiar with formal acceptance expectations.
In other words, compliance and dimensional precision are connected. A machine suitable for a controlled production environment should support safe operation, stable parameter control, and repeatable setup—not just nominal forming capacity.
Machine capability is only half of the tolerance story
Even a very capable high precision tube bending machine can struggle if upstream and downstream conditions are unstable. Material lot variation changes springback. Tool wear changes contact conditions. Tube weld seam orientation may affect deformation. Cut length variation shifts the bend start. Poor lubrication can increase marking and distortion. If inspection points are inconsistent, teams may argue over machine performance when the real issue is measurement discipline.
This is why experienced shops usually evaluate bending tolerance in a chain, not at a single station. They ask:
- How stable is incoming tube OD, wall thickness, and straightness?
- How is springback compensated and recorded?
- How often are tooling and clamp conditions checked?
- Which dimensions are inspected 100%, and which are sampled?
- Does the acceptance focus on individual bends, or on final spatial geometry?
Those questions sound basic, but they often reveal whether a supplier really understands precision manufacturing or is only repeating generic accuracy claims.
A practical inspection view: what should be measured first
If resources are limited, this kind of priority order is usually more useful than trying to measure every possible variable with equal intensity.
Why safety teams should care about bending precision
Dimensional error is often treated as a quality problem, but on the shop floor it quickly becomes a safety problem too. Parts that do not fit lead to forced assembly, extra grinding, repeated lifting, awkward repositioning, hot work delays, and unplanned manual correction. In tightly scheduled fabrication environments, that is where incident risk starts to rise.
The connection becomes clearer in pipe fabrication lines where bending, fit-up, and welding are linked. If bent tube geometry is unstable, the welding station has to absorb that variation. Equipment built with controlled movement systems, fine adjustment, and safety interlocks tends to reduce this hand-correction burden. In related pipe fabrication work, systems such as the PPCW16 heavy duty Chuck Pipe Welding Station show why consistency matters downstream: precise chuck rotation, stepless speed regulation, high precision linear guides, and CE-oriented electrical safety features all support more predictable pipe-to-pipe and pipe-to-flange welding after forming. That does not replace proper bend control, but it shows how tolerance discipline carries through the full fabrication process.
Questions worth asking before approving a machine
A serious technical review should go beyond maximum tube diameter and CNC functions. Ask how repeatability is validated across material grades. Ask what happens on thin-wall stainless versus carbon steel. Ask whether the supplier can discuss springback compensation, tooling wear, and inspection references without speaking in vague terms.
It is also reasonable to ask how the machine will integrate with your existing quality process. Can settings be standardized? Can operators reproduce approved programs without trial-and-error? Are guarding, emergency stop, and misoperation prevention designed for actual use, not just for box-checking? Companies that work across bending, cutting, welding, and general fabrication equipment usually have a more grounded view of these interactions, because in practice the part does not care which department caused the deviation.
The best tolerance metric, then, is not a single number printed in a catalog. It is the dimension that, if it drifts, immediately creates failure in your real process. For one buyer that may be angle repeatability. For another it may be ovality, wall thinning, or multi-bend end position. A high precision tube bending machine should be judged by its ability to hold those critical dimensions under normal production conditions, with material variation, operator turnover, and inspection scrutiny all taken into account.
If you define those priorities clearly before machine selection, the discussion becomes much more useful—and much closer to what quality and safety teams actually need.
search
Products Navigation
Send Us A Message