




Tube Bender Springback Problems and How to Reduce Them
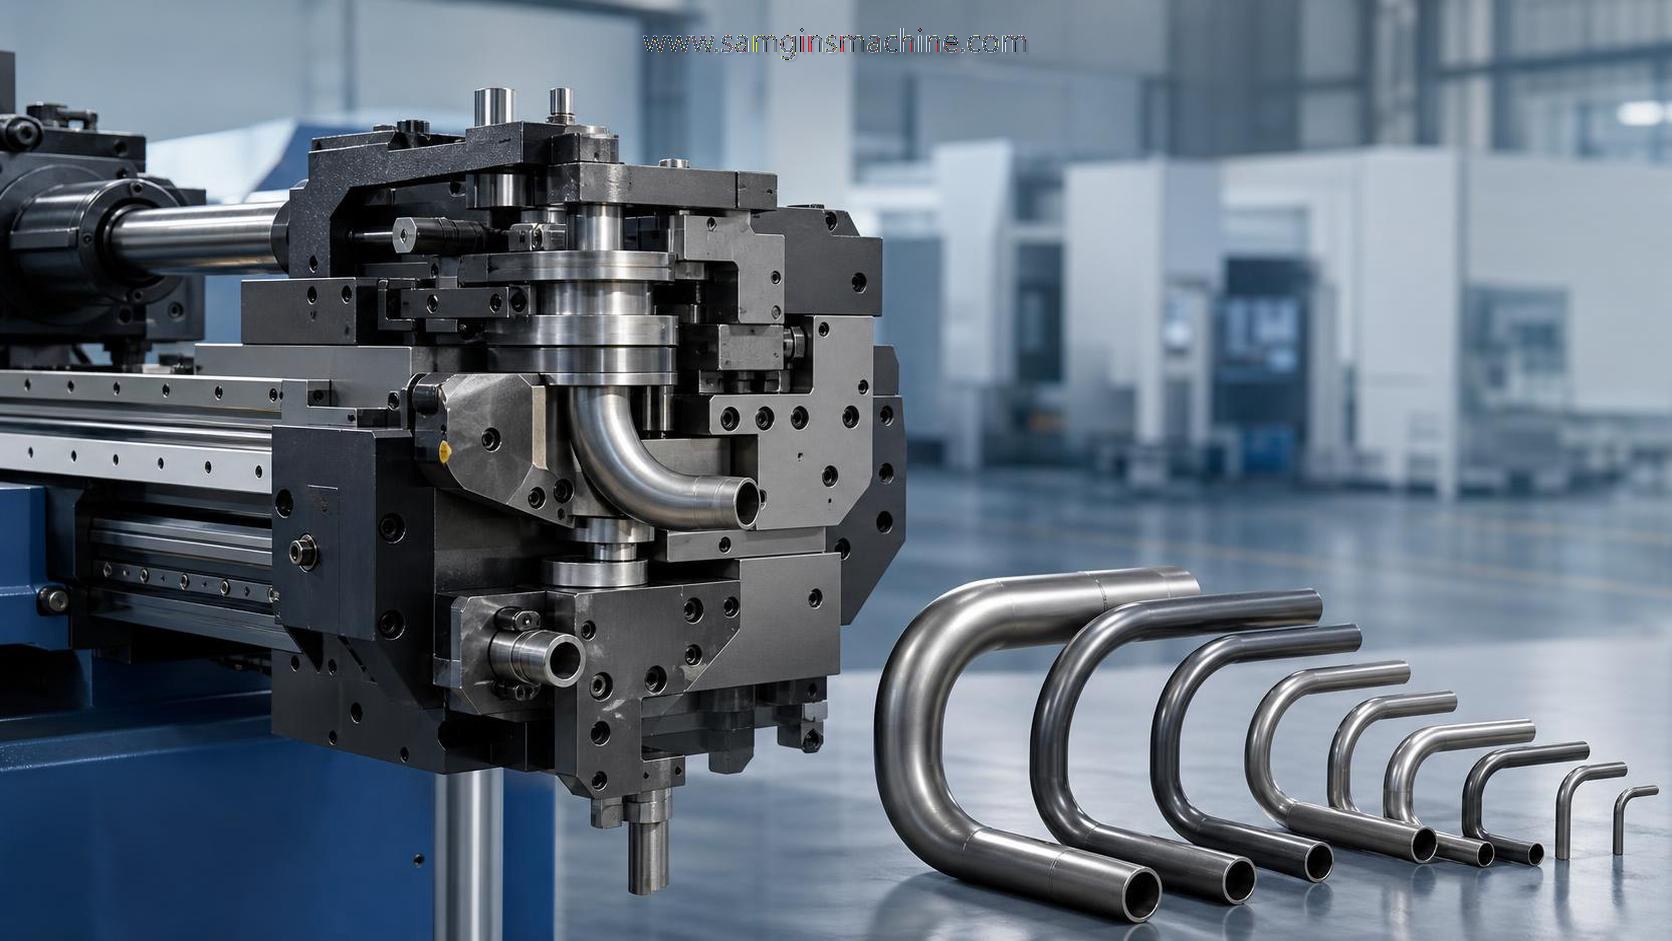
Tube bender springback becomes a production issue in real shop conditions
Springback is rarely a theory problem when a Tube bender is running daily jobs.
It usually appears as angle deviation, fit-up trouble, and repeated trial bends.
In metal fabrication, that means scrap, slower output, and more inspection pressure.
The same Tube bender can behave very differently across thin-wall tubing, structural parts, and tighter tolerance assemblies.
That is why springback control should be judged by application, not by one correction value.
Across machinery supply projects, especially those serving mixed export markets, stable bending accuracy matters as much as machine capacity.
Companies with broad equipment experience, such as Wuxi Samgins, often see that process reliability depends on how well material behavior is understood before production starts.
Why different bending jobs create different springback behavior
Springback happens because the tube tries to recover after bending force is released.
The amount of recovery changes with material strength, wall thickness, bend radius, and tooling condition.
It also changes with the target part function.
A decorative stainless tube may tolerate small angle variation.
A hydraulic line or frame component usually cannot.
In practical use, the first question is not simply which Tube bender is available.
The better question is what kind of repeatability the finished part must hold after unloading.
That judgment affects tooling selection, overbend value, setup time, and inspection method.
The main variables that change the result
- Higher strength materials usually produce more springback on a Tube bender.
- Larger centerline radius often increases recovery compared with tighter bends.
- Thinner walls are easier to distort, so angle control and shape control interact.
- Worn dies and pressure components reduce consistency from batch to batch.
- Lubrication, feed speed, and mandrel support can shift real bending response.
Thin-wall stainless and decorative tubing need a different judgment focus
For thin-wall stainless tubes, springback is only part of the problem.
Ovality, wrinkling, and surface marking can become equally important.
In this setting, a Tube bender cannot be tuned for angle alone.
Too much overbend may hit the angle target while damaging appearance.
A more reliable approach is to combine moderate overbend with correct clamp pressure, proper lubrication, and stable mandrel positioning.
Material lot variation matters more than many shops expect.
Even when nominal dimensions stay unchanged, hardness differences can move the final angle noticeably.
For repeated decorative runs, test bends should be kept as reference samples, not discarded after setup.
Structural tubes and heavy sections respond better to process compensation
Heavier structural tubes usually show less visible deformation, but the bending force is higher.
Here, springback often becomes a repeatability issue rather than a surface issue.
A Tube bender used for frames, supports, or machinery bases should be calibrated around actual production geometry.
The common mistake is using correction data from a similar diameter with a different wall thickness.
Those parts look close on paper, but unloading behavior can still change.
In this kind of work, digital angle compensation and stable machine rigidity bring better returns than aggressive manual adjustment.
That same logic appears in other fabrication processes.
For example, steel structure lines value positional consistency because later assembly depends on it.
Equipment such as H beam 3D drilling machine reflects that mindset, using multi-axis positioning and rigid spindle control to keep downstream accuracy stable.
When tight assemblies are involved, the acceptable springback window shrinks fast
Some tube parts are bent first and then welded, fitted, or joined into compact assemblies.
In those jobs, a small angle error causes a larger alignment problem later.
That is where Tube bender compensation needs to be linked with the next process.
It is not enough to check a bend angle in isolation.
The part should be checked against fit-up points, hole locations, and welding allowance.
This is especially true in production environments supplying multiple regional standards.
If a shop works under ISO9001 routines or CE-oriented delivery expectations, process traceability becomes part of springback control.
Recorded bend data, approved samples, and operator consistency reduce hidden variation more effectively than repeated correction on the floor.
Different conditions call for different countermeasures
How to reduce springback on a Tube bender without slowing production too much
The best reduction method is usually a combination, not a single adjustment.
A Tube bender performs better when material data, tooling condition, and machine settings are treated as one system.
- Build a compensation table by material grade, diameter, wall thickness, and bend radius.
- Verify actual hardness or tensile level when a new batch arrives.
- Inspect dies, clamps, wipers, and mandrels before blaming program values.
- Use trial pieces for first-off approval when tolerance is tight.
- Lock process parameters after confirmation to avoid uncontrolled operator changes.
- Review bend sequence when multiple angles interact on one tube.
For many shops, the fastest gain comes from separating setup data by real application groups.
Grouping only by tube size is usually too rough.
Grouping by material and end-use gives more stable Tube bender results.
The most common misjudgments are usually outside the bending program
One frequent mistake is assuming springback is a machine problem alone.
In reality, tubing variation, lubrication inconsistency, and worn tooling often drive the error.
Another mistake is copying settings from a similar project without checking the service requirement.
A handrail tube and a pressure-related tube may share dimensions but not quality expectations.
There is also a cost-side misjudgment.
Some operations focus on machine purchase price and ignore setup loss, scrap, and rework.
That usually hides the real cost of poor Tube bender springback control.
A more balanced view looks at tool life, repeatability, maintenance discipline, and downstream assembly stability.
The same decision logic supports other precision fabrication equipment, including the YK-BHD1250 configuration used in steel structure drilling where servo positioning, rigidity, and process consistency directly protect final accuracy.
What to confirm before locking in a springback control method
Before standardizing any Tube bender setup, a few checks should be completed.
- Confirm the real tolerance requirement of the finished part, not only the bend angle.
- Check whether the tube enters welding, drilling, or assembly after bending.
- Compare current material batches with the batches used for stored programs.
- Measure tooling wear and verify clamp alignment.
- Decide whether overbend alone is enough or mandrel support must change too.
- Estimate the maintenance effort needed to keep correction values reliable over time.
When these points are clear, springback reduction becomes more predictable and less dependent on repeated floor adjustment.
That is usually the difference between occasional success and stable production.
The practical next step is to sort bending jobs by application condition, record actual compensation data, and review whether the current Tube bender setup matches part function, material behavior, and downstream process limits.
search
Products Navigation
Send Us A Message