




What Radius Accuracy Should You Expect from a CNC Tube Bender?
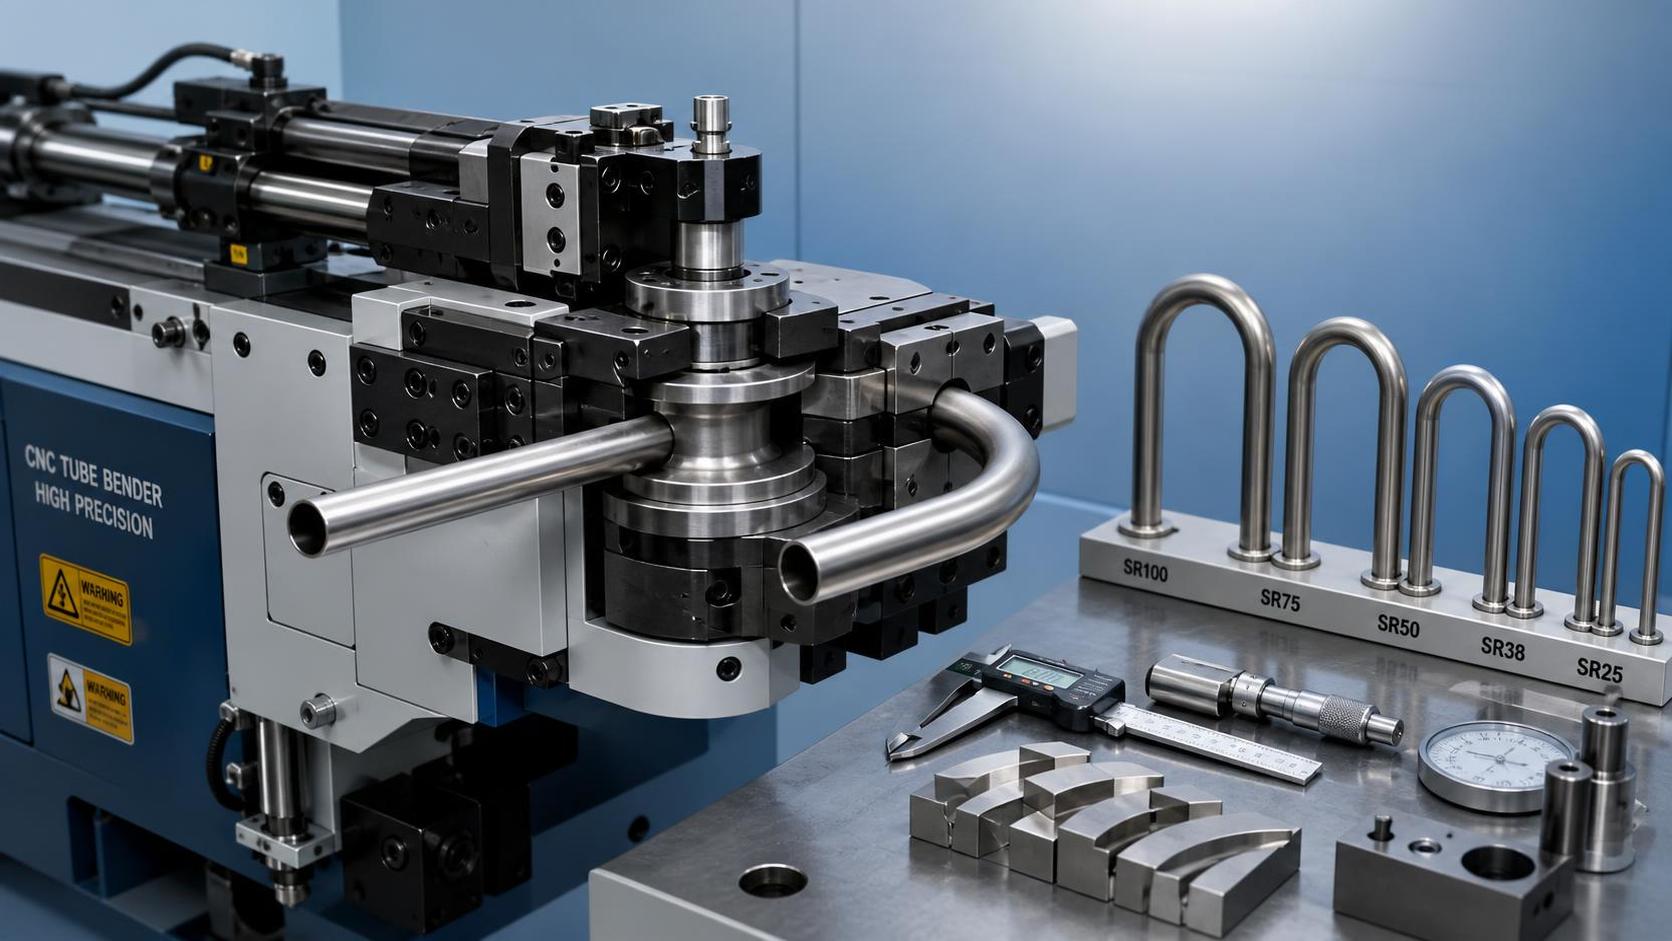
What Radius Accuracy Should You Expect from a CNC Tube Bender?
When evaluating a tube bending solution, understanding the CNC tube bender radius accuracy specification is essential for ensuring part consistency, fit-up quality, and production efficiency. In manufacturing and metal fabrication, even small radius deviations can affect assembly, welding, and final product performance. This is especially true when bent tubes are part of fixtures, frames, exhaust systems, heat exchangers, furniture structures, automotive components, or welded assemblies where repeatability matters more than a single good sample.
The short answer is that there is no single radius tolerance that fits every project. What you should expect from a CNC tube bender depends on material grade, outside diameter, wall thickness, bend radius, tooling condition, machine rigidity, and how the finished part will be inspected. A buyer asking for “high precision” without defining the measurement method usually ends up comparing numbers that do not mean the same thing.
So the more useful question is not simply whether a machine is accurate, but accurate in relation to what: centerline radius, bend angle, tangent point location, springback compensation, or final part geometry after unloading.
Radius accuracy is only one part of bend quality
In practice, many users focus on radius first because it sounds like the most direct indicator of bending precision. But finished parts are usually accepted or rejected based on overall dimensional conformity. A tube can be bent on the correct nominal radius and still fail because the angle is off, the straight lengths shift, ovality is excessive, or the part twists during bending.
That is why experienced fabricators often evaluate a CNC tube bender radius accuracy specification together with several related points:
- Repeatability from part to part
- Angle accuracy after springback compensation
- Control of flattening and wall thinning
- Positioning accuracy of feed and rotation axes
- Tooling consistency over long production runs
If a supplier only discusses one number in isolation, that is usually a sign to ask deeper questions.
What is a realistic expectation?
For most industrial applications, buyers should expect a good CNC tube bender to deliver stable and repeatable bends within the agreed drawing tolerance, not an abstract “perfect radius.” In real production, acceptable results are often defined by the finished part inspection method rather than by the machine brochure.
A realistic expectation is usually shaped by three layers:
- The machine’s mechanical and control capability
- The bend process window for the specific tube material and geometry
- The customer’s part tolerance and measurement standard
For example, a large-radius bend in mild steel tube with a forgiving assembly can tolerate more variation than a tight-radius stainless tube used in an exposed or highly constrained installation. Thin-wall aluminum, small CLR bends, and cosmetic parts all narrow the process window quickly.
This is why serious discussions around tube bending accuracy usually move beyond general promises and into drawings, sample parts, inspection fixtures, and trial bending conditions.
Why published specifications can be misleading
Machine builders may list axis precision, servo positioning accuracy, or repeatability figures. Those numbers matter, but they do not automatically equal final radius accuracy on an actual tube. Bending is a forming process. Material springs back. Weld seams behave differently from seamless tube. Heat treatment history changes the response. Lubrication, mandrel setup, clamp pressure, and die wear all influence the result.
Even the term radius can be interpreted differently. Some people mean die radius. Others mean centerline radius on the finished part. Some inspect with templates. Others use CMM measurement, laser scanning, or dedicated gauges. If the method is not clarified, one supplier’s acceptable result may be another buyer’s rejection.
A more useful conversation includes questions like these:
- Is the tolerance on radius, angle, or full profile?
- How is the part supported during measurement?
- Is the tube measured immediately after bending or after secondary operations?
- What material specification and lot variation are expected?
- Will the same tooling run all part families, or only one optimized geometry?
The factors that really change radius performance
Material behavior
Material is often the biggest variable. Stainless steel, carbon steel, copper, and aluminum do not spring back the same way. Within the same alloy family, hardness and wall tolerance can still shift bending results. If the incoming tube quality is unstable, the machine cannot fully compensate for it.
Tube size and wall thickness
Larger diameters bring greater forming forces. Thin-wall tubes are more vulnerable to flattening and wrinkling. Tight centerline radii relative to diameter demand better tooling, better support, and more careful setup. Expectations should rise or fall accordingly.
Tooling quality and wear
A CNC control cannot compensate for worn bend dies, poorly matched clamp dies, or unstable mandrel positioning forever. Over long production runs, tooling wear gradually changes the effective forming condition. Shops that hold stable bend quality usually treat tooling maintenance as part of the process, not as an afterthought.
Machine structure and setup discipline
Rigid frames, reliable servo systems, and accurate axis coordination matter, but so does setup discipline. Incorrect pressure die assist, poor lubrication, loose collet grip, or inconsistent tube insertion depth can all show up as “radius problems” even when the root cause is elsewhere.
How buyers should judge a CNC tube bender radius accuracy specification
The best approach is to judge the specification in context, not as a standalone sales line. If you are sourcing a machine or a complete bending solution, ask for the tolerance discussion to be tied directly to your part family.
If the application is sensitive, it is reasonable to request trial parts, tooling discussion, and a clear definition of what will be inspected during acceptance. That saves time later, especially if the bent tube must interface with robotic welding, fixture loading, or downstream automated assembly.
Common misunderstandings that cause disputes
One common mistake is assuming that machine repeatability alone guarantees part interchangeability. It does not. Repeatability is valuable, but if the process is repeating the wrong compensated value, every part can still be consistently wrong.
Another misunderstanding is treating a nominal bend radius as a cosmetic number rather than a functional dimension. In welded assemblies, small geometry drift can create fit-up gaps, force rework, and increase distortion during welding. In decorative or exposed tube products, the same drift may be visible even if assembly still works.
There is also a tendency to ask for extremely tight tolerances before confirming whether the downstream use actually requires them. Over-specifying bend accuracy can raise tooling complexity, trial time, and inspection cost without improving the finished product. Good engineering judgment means tightening only the dimensions that truly drive function.
Why supplier experience still matters
Tube bending quality is not determined by software alone. It comes from the combination of machine capability, process understanding, and willingness to match a solution to the actual job. Companies working across different fabrication equipment categories often see this more clearly because they understand how bending accuracy affects cutting, fixturing, welding, deburring, and final assembly.
Wuxi Samgins International Trade Co., Ltd., established in 2012 in Wuxi, Jiangsu Province, works in a machinery environment where tube benders are not isolated products. They sit alongside CNC cutting machines, welding robots, milling machines, lathes, plate processing equipment, and other production systems. That broader view is useful because buyers rarely purchase a bending solution in a vacuum. They are usually trying to make one process fit the realities of the whole line.
For export projects, another practical layer comes in: documentation, manufacturing consistency, and applicable quality requirements. When a supplier organizes production and design in line with ISO9001 quality system practices and EU CE expectations, that does not automatically define bend tolerance, but it does indicate a more structured approach to process control, documentation, and machine delivery. In cross-border equipment procurement, that kind of discipline often matters just as much as the headline specification.
What you should ask before approving a machine or solution
If radius accuracy is critical, do not stop at “Can this machine bend the tube?” Ask instead:
- What finished-part tolerance can be held on this material and geometry under normal production conditions?
- How will springback be compensated and verified?
- What tooling is included or recommended for this bend radius?
- What are the expected wear points in longer production runs?
- How will acceptance be measured: sample approval, fixture check, or dimensional report?
Those questions usually lead to a more honest and more useful answer than asking for a generic precision claim.
In the end, the right expectation for CNC tube bender radius accuracy specification is not the tightest number someone is willing to print. It is the level of control that can be repeated on your actual tube, with your radius, your tolerance stack, and your production rhythm. If that is defined early—along with tooling, inspection, and material assumptions—you are far more likely to get bends that work on the shop floor, not just on paper.
Before moving forward with any machine selection, it is worth reviewing the part drawing, the critical fit-up dimensions, the target markets, and any certification or delivery requirements that may affect acceptance. That is usually where a realistic decision gets made.
search
Products Navigation
Send Us A Message