




Metal Laser Cutting Machine Common Defects and How to Fix Them
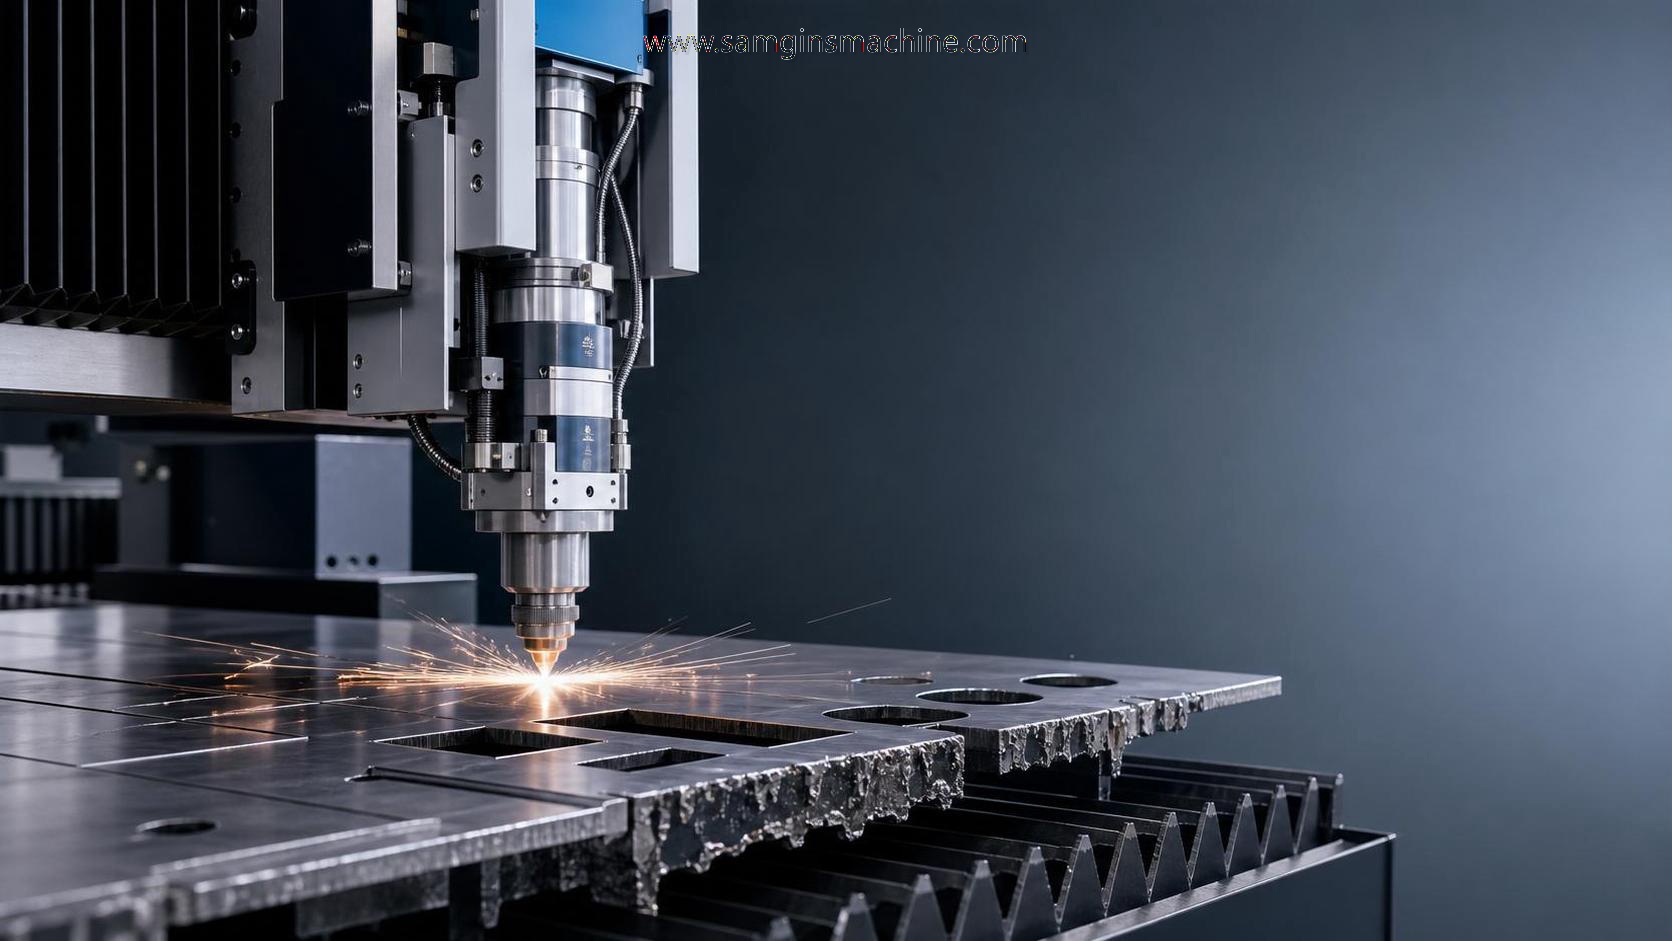
Metal laser cutting machine defects usually start as small production signals
Metal laser cutting machine defects rarely appear without warning. In daily fabrication, they often begin as slight burrs, wider kerf lines, unstable sparks, or edges that no longer cleanly separate.
If these signs are ignored, cut quality drops fast. Scrap rises, rework increases, and downstream bending or welding becomes harder to control.
That matters even more in mixed-production workshops. A line cutting thin stainless sheets will face different risks than one processing thick carbon steel plates all day.
In practice, the right fix depends less on one symptom alone and more on the real cutting scenario, material condition, assist gas, machine setup, and maintenance discipline.
Companies with broad equipment experience usually see this pattern clearly. In machining and metalworking environments shaped by ISO9001 and CE-oriented control, stable process judgment matters as much as machine power.
Actual shop conditions change how metal laser cutting machine problems should be judged
The same defect can come from very different causes. Rough edges on aluminum may relate to reflectivity and gas flow, while rough edges on thick mild steel often point to focus position or speed mismatch.
This is why a metal laser cutting machine should never be checked by parameter sheet alone. Material grade, plate flatness, nozzle wear, humidity, and lens contamination all change the result.
A workshop handling export-oriented parts also tends to apply tighter tolerance and edge expectations. In those cases, a defect that looks minor visually may still fail the next operation.
A quick comparison helps separate the most common situations
When burrs and rough edges appear, the material type usually changes the answer
Burr formation is one of the most common metal laser cutting machine defects. It also causes some of the most expensive misunderstandings.
On thin stainless steel, operators often blame laser power first. More often, the issue is gas purity, nozzle centering, or a dirty protective window affecting beam consistency.
On thicker carbon steel, burrs are more likely linked to speed being too high or too low. Excessive speed leaves incomplete separation, while overly slow cutting overheats the edge and creates slag.
The useful approach is to inspect the burr shape. Fine, even burrs suggest parameter imbalance. Large hanging slag usually points to heat buildup, gas mismatch, or poor expulsion of molten metal.
- Check nozzle roundness and centering before changing multiple parameters.
- Confirm gas pressure against actual material thickness, not only stored recipes.
- Inspect protective lens contamination after unstable edge quality appears on several sheets.
- Run a short speed ladder test instead of changing power and focus blindly.
Unstable cutting and failed piercing become more common in thicker or reflective plates
Not every metal laser cutting machine defect shows up as a visible edge problem. Sometimes the first signal is failed piercing, interrupted cutting, or repeated alarms during contour entry.
With thick plate, piercing time is critical. If it is too short, the cut cannot fully open. If it is too long, spatter rises and damages optics.
Reflective materials create another pattern. Aluminum and some stainless finishes can send energy back toward the head, especially when the surface condition changes from sheet to sheet.
In actual production, this is where maintenance and process planning overlap. A stable piercing recipe matters, but so does checking consumables before long runs begin.
Where heavy plate preparation follows cutting, some workshops reduce later edge correction by combining laser profiling with bevel-ready finishing equipment such as Heavy Edge Milling Machine.
That combination is especially useful when carbon steel, stainless steel, or aluminum plates need cleaner bevel geometry for welding preparation rather than cosmetic edge trimming alone.
Poor accuracy is often a production-system issue, not only a cutting-head issue
When holes shift, corners round off, or repeated parts no longer match, many teams immediately adjust cutting parameters. That is not always the right first move.
Accuracy problems in a metal laser cutting machine often come from motion components, sheet support condition, thermal expansion, or collision-related head deviation.
This shows up more clearly in long batches. The first nest may pass inspection, while later sheets drift after rails heat up or debris accumulates on the support table.
A useful checkpoint is whether the error is random or directional. Random deviation suggests vibration or unstable workholding. Directional drift usually points to axis calibration, transmission wear, or servo response.
- Verify axis backlash and repeatability before editing the full cutting library.
- Check whether slats, supports, or plate warpage are lifting the material.
- Review thermal load if dimensional drift grows after continuous operation.
- Inspect head alignment after any tip crash, even if cutting seems acceptable.
Some edge problems begin after cutting, when the next process has tighter demands
A cut can look acceptable and still create trouble later. This is common when parts move directly into bending, fit-up, or welding preparation.
For example, slight taper or oxidized cut faces may not stop separation, but they can reduce joint consistency in fabricated assemblies. In plate work, that affects both accuracy and weld efficiency.
More demanding lines often separate two questions. First, can the metal laser cutting machine produce the profile reliably? Second, is the edge condition ready for the next operation without extra grinding?
Where bevel quality matters, post-cut milling can be a better control method than repeated manual correction. Equipment built for 6-80mm standard work, or 6-400mm heavy plate, helps on long welded structures and extra-long workpieces.
A setup with automatic feed, stable support, and adjustable bevel angles can remove secondary grinding and create more predictable weld preparation than ad hoc rework.
The most common misjudgments happen before the real cause is isolated
One frequent mistake is changing power, speed, gas pressure, and focus together. That may hide the original cause and make later troubleshooting slower.
Another is assuming similar materials behave the same. Stainless sheet with protective film, mill scale carbon plate, and bright aluminum surface can react very differently under the same cutting file.
Cost is also misread in some shops. A lower consumable budget can look good in the short term, yet lens damage, poor edge quality, and extra finishing quickly erase that saving.
It is also easy to focus on the laser alone and ignore related preparation equipment. In thicker plate fabrication, edge milling, beveling, and handling stability influence final quality almost as much as the cut itself.
A practical response plan works better than chasing defects one by one
A reliable metal laser cutting machine does not come from occasional correction. It comes from a routine that matches the real production mix.
Start by grouping defects by scenario: thin sheet cutting, thick plate cutting, reflective materials, long-batch operation, and parts needing direct weld preparation.
Then document three layers for each case: stable parameter window, consumable inspection points, and downstream quality requirement. That makes troubleshooting faster and more repeatable.
Where mixed plate processing is common, it is worth comparing whether laser cutting alone is sufficient or whether an added finishing step improves overall consistency. In some lines, a second-stage solution like Heavy Edge Milling Machine reduces rework better than repeated parameter adjustment.
The practical next step is simple: review recent defect patterns by material, thickness, and downstream process, then confirm which issues come from setup, which come from maintenance, and which come from process mismatch.
That kind of structured check usually does more for cut quality and equipment reliability than reacting to each bad edge after it appears.
search
Products Navigation
Send Us A Message