




Pipe Bending Machine Accuracy: Which Factors Affect Springback and Repeatability?
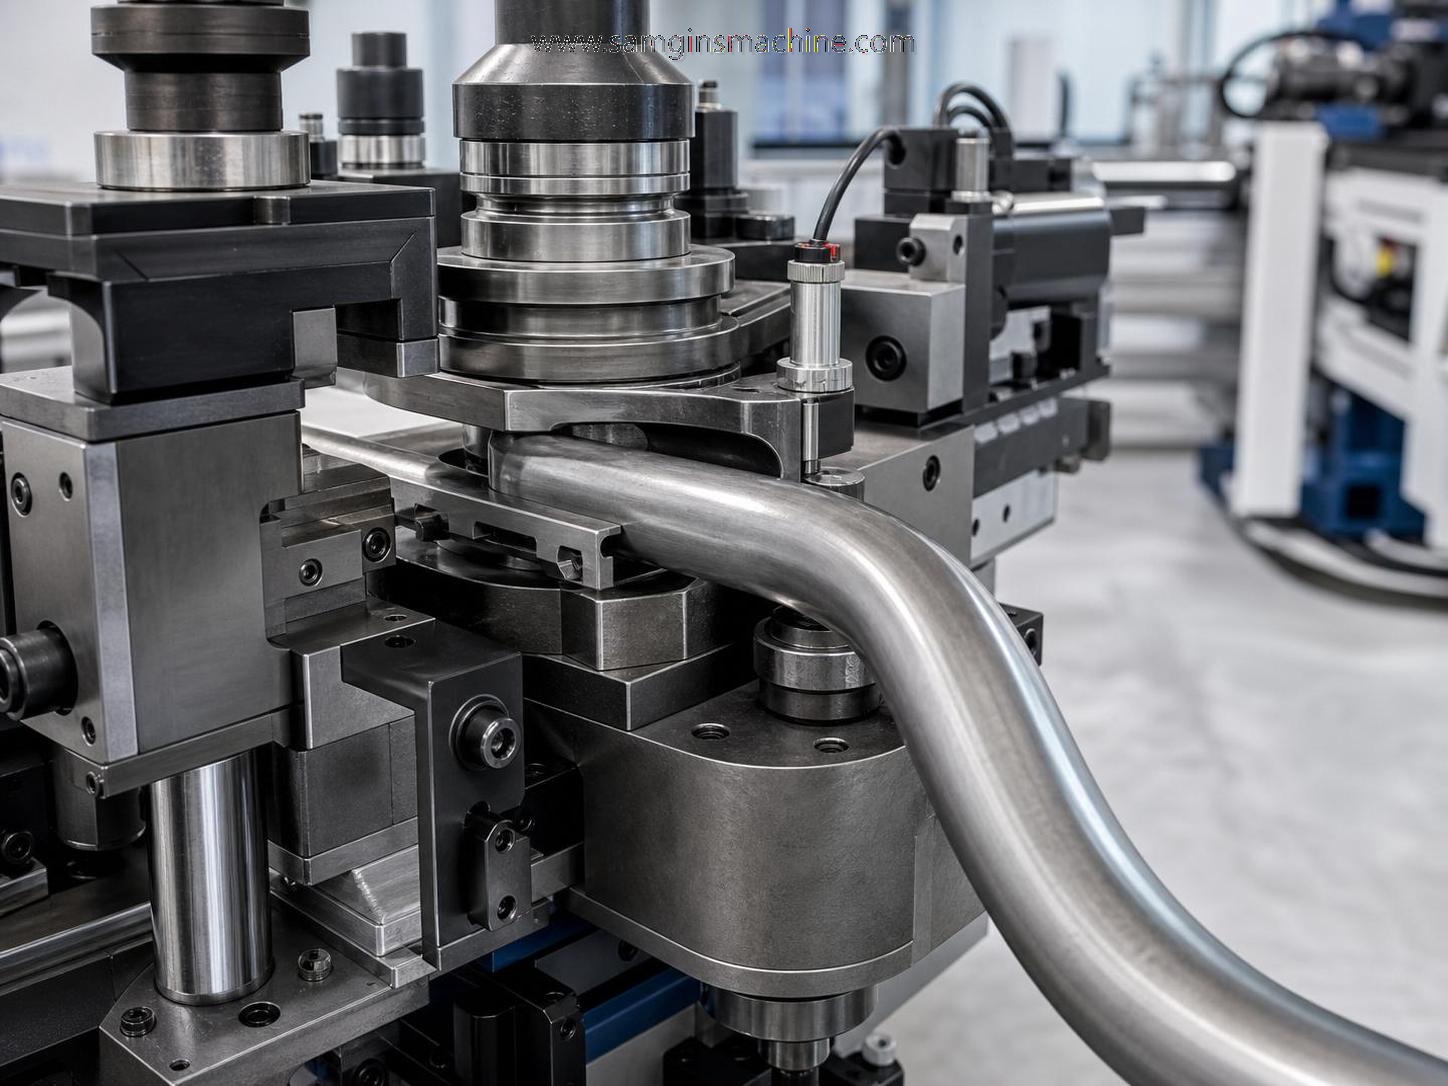
Pipe Bending Machine Accuracy: Which Factors Affect Springback and Repeatability?
For quality control and safety teams, pipe bending machine accuracy is more than a technical metric.
It directly affects product consistency, assembly fit, and operational risk.
Understanding springback and repeatability helps reduce defects and keep production stable.
This matters even more when bent tubes feed into welding, pressure systems, or tight-tolerance assemblies.
A capable pipe bending machine should deliver the same angle, radius, and orientation every cycle.
When it does not, inspection costs rise, rework grows, and safety margins shrink.
Why springback matters in pipe bending
Springback is the elastic recovery that appears after the bending force is released.
The tube looks correct during forming, then opens slightly when unloaded.
That small angle change can create real downstream problems.
Flanges may not align, weld joints may gap, and clamps may need forcing during assembly.
In regulated sectors, repeated mismatch can also weaken traceability and process validation.
Springback is driven by material behavior
The stronger the material, the more it tends to recover elastically.
High-strength steel, stainless steel, and some aluminum grades usually spring back more.
Wall thickness also changes the result.
Thinner walls are often harder to control because they deform more easily and support less internal stability.
Main factors that affect pipe bending machine accuracy
Several variables shape the final bend result.
In practice, these factors interact rather than act alone.
- Material grade, yield strength, and hardness
- Wall thickness and outer diameter tolerance
- Bend radius relative to tube diameter
- Tooling wear and die surface condition
- Mandrel setup and lubrication quality
- Machine rigidity, axis calibration, and clamp force
- Program compensation and operator consistency
- Temperature variation and lot-to-lot material change
1. Material variation
A pipe bending machine can only be as consistent as the material it receives.
Two tubes with the same nominal size may still bend differently.
Changes in chemistry, temper, seam quality, or cold work history all matter.
This is why first-article approval should be linked to each material lot, not only to part number.
2. Tooling condition
Worn bend dies, pressure dies, and clamps reduce repeatability fast.
Even slight wear changes contact pressure and tube movement.
That creates angle drift, surface marking, or ovality changes.
A worn tooling set can make a healthy machine look inaccurate.
3. Machine stiffness and alignment
Frame deflection, backlash, and poor axis alignment directly affect bend control.
When the machine structure moves under load, the programmed angle stops matching reality.
This becomes more visible on tight radii and thicker-wall tubes.
4. Process settings
Bend speed, boost pressure, clamp force, and mandrel position all influence recovery.
A setting that works for one diameter may fail on another.
Repeatability improves when settings are validated by material family and geometry range.
What affects repeatability from batch to batch
Springback is one part of accuracy.
Repeatability is broader.
It asks whether the pipe bending machine can hold the same result over time.
That includes shifts, operators, material lots, and preventive maintenance intervals.
Common repeatability risks
- Loose fixture references or inconsistent loading position
- Servo drift or encoder calibration error
- Inadequate lubrication during long runs
- Tube end preparation differences
- Uncontrolled ambient temperature changes
- Operator adjustments made outside approved parameter windows
From a control perspective, repeatability problems often hide inside normal-looking averages.
The process may pass ten parts, then drift on part eleven.
How to control springback in a practical way
The most effective approach is compensation based on verified data.
Do not rely on memory or informal setup notes.
- Measure actual material properties for each incoming lot when tolerance risk is high.
- Run first-piece trials and record the real springback value by angle and radius.
- Apply controlled overbend values inside the machine program.
- Lock approved tooling and setup conditions for repeat jobs.
- Review drift trends before the process moves outside inspection limits.
This method turns pipe bending machine accuracy into a managed process, not a guess.
It also shortens setup time on repeat orders.
Use measurement systems that match the risk
Basic angle gauges may be enough for simple parts.
Complex assemblies often need 3D tube measurement, datum checks, and digital traceability.
If the measurement system is weak, process capability data will be weak too.
Inspection checkpoints that improve bending stability
A strong inspection plan does more than reject bad parts.
It tells the team why the drift happened.
- Check incoming tube diameter, wall thickness, and straightness
- Verify tooling identification before every setup
- Confirm clamp pressure and mandrel position against the approved sheet
- Measure first-off, last-off, and periodic in-process samples
- Record angle, radius, rotation, flattening, and surface damage
- Trend results by machine, operator, and material lot
These checkpoints support both quality consistency and safer downstream assembly.
They also reduce the chance of hidden dimensional escape.
Why upstream and downstream equipment still matter
Bending quality does not live in isolation.
Cutting accuracy, end preparation, and later welding all influence final acceptance.
In larger fabrication lines, stable handling of cylindrical parts supports dimensional control too.
For example, shops that weld large pipe sections may also use a Lead screw welding rotator.
Models such as CHGK-2 through CHGK-60 handle different workshop loads and pipe diameters.
With stepless frequency conversion control, rotating speed can stay stable during welding support tasks.
That kind of consistency helps preserve fit-up quality after a pipe bending machine completes its job.
What a capable supplier should provide
Machine accuracy depends on design, build quality, and support discipline.
That is why supplier capability should be reviewed as part of process risk control.
Wuxi Samgins International Trade Co., Ltd. supplies a broad range of fabrication equipment.
Its portfolio includes pipe benders, CNC machine tools, welding robots, laser cutting systems, and plate processing equipment.
The company follows ISO9001 quality system requirements and supports CE-based standards for relevant products.
For buyers, that means equipment selection can align more closely with compliance, repeatability, and export expectations.
Final takeaway
Pipe bending machine performance is shaped by material, tooling, setup, and measurement discipline.
Springback cannot be eliminated, but it can be predicted and controlled.
Repeatability also does not happen automatically.
It comes from stable inputs, calibrated equipment, approved parameters, and disciplined inspection.
In real production, the best results come from treating the pipe bending machine as part of a controlled system.
That is the practical path to lower defects, smoother assembly, and more reliable manufacturing standards.
search
Products Navigation
Send Us A Message