




Welding and Fabrication Services: What Tier-1 Automotive Suppliers Expect in Supplier Qualification & Lead Time SLAs
Welding and Fabrication Services: What Tier-1 Automotive Suppliers Expect in Supplier Qualification & Lead Time SLAs
Tier-1 automotive suppliers treat welding and fabrication services not as commodity inputs, but as embedded process extensions — where qualification isn’t a one-time audit, and lead time SLAs aren’t contractual footnotes. They are non-negotiable operational thresholds that directly impact launch schedules, line uptime, and PPAP sign-off. For procurement and supplier evaluation professionals, the critical question isn’t whether a vendor *offers* welding or fabrication — it’s whether their capability stack, quality governance, and delivery discipline align with the physics of Tier-1 production systems: high-mix, low-tolerance, just-in-sequence assembly lines fed by multi-tier supply chains under OEM-owned logistics protocols.
Qualification expectations start with traceability architecture, not ISO certificates. A Tier-1 supplier requires real-time visibility into material lot disposition, weld parameter logging (voltage, current, travel speed, gas flow), and post-weld NDT reporting — all tied to individual part numbers and build sequences. This means equipment must support digital integration: PLC-based control with OPC UA or MTConnect compatibility, not standalone HMI interfaces. It also means process validation must be conducted on production-grade hardware — not lab-scale demonstrators — using the exact filler metals, base materials, and joint geometries specified in the OEM’s welding procedure specifications (WPS). Suppliers who rely on generic “qualified processes” without linking them to specific machine configurations, operator certifications, and maintenance logs fail at the first gate.
Lead time SLAs are equally precise — and far more consequential than calendar days suggest. A 4-week SLA for welded subassemblies doesn’t mean “delivery within 28 days.” It means first-piece approval within 10 working days, full batch release no later than day 22, and zero tolerance for schedule slippage due to rework loops caused by inconsistent edge condition, burr retention, or dimensional drift across the batch. That last point is where fabrication pre- and post-processing capability becomes decisive. Laser-cut or plasma-cut blanks arriving at the welding station with unremoved slag, micro-burrs on hole perimeters, or inconsistent edge radii force manual touch-up — a known source of variation, delay, and non-conformance in Tier-1 audits. Automated deburring isn’t a finishing luxury; it’s a prerequisite for stable arc initiation, consistent penetration, and repeatable fixture engagement.
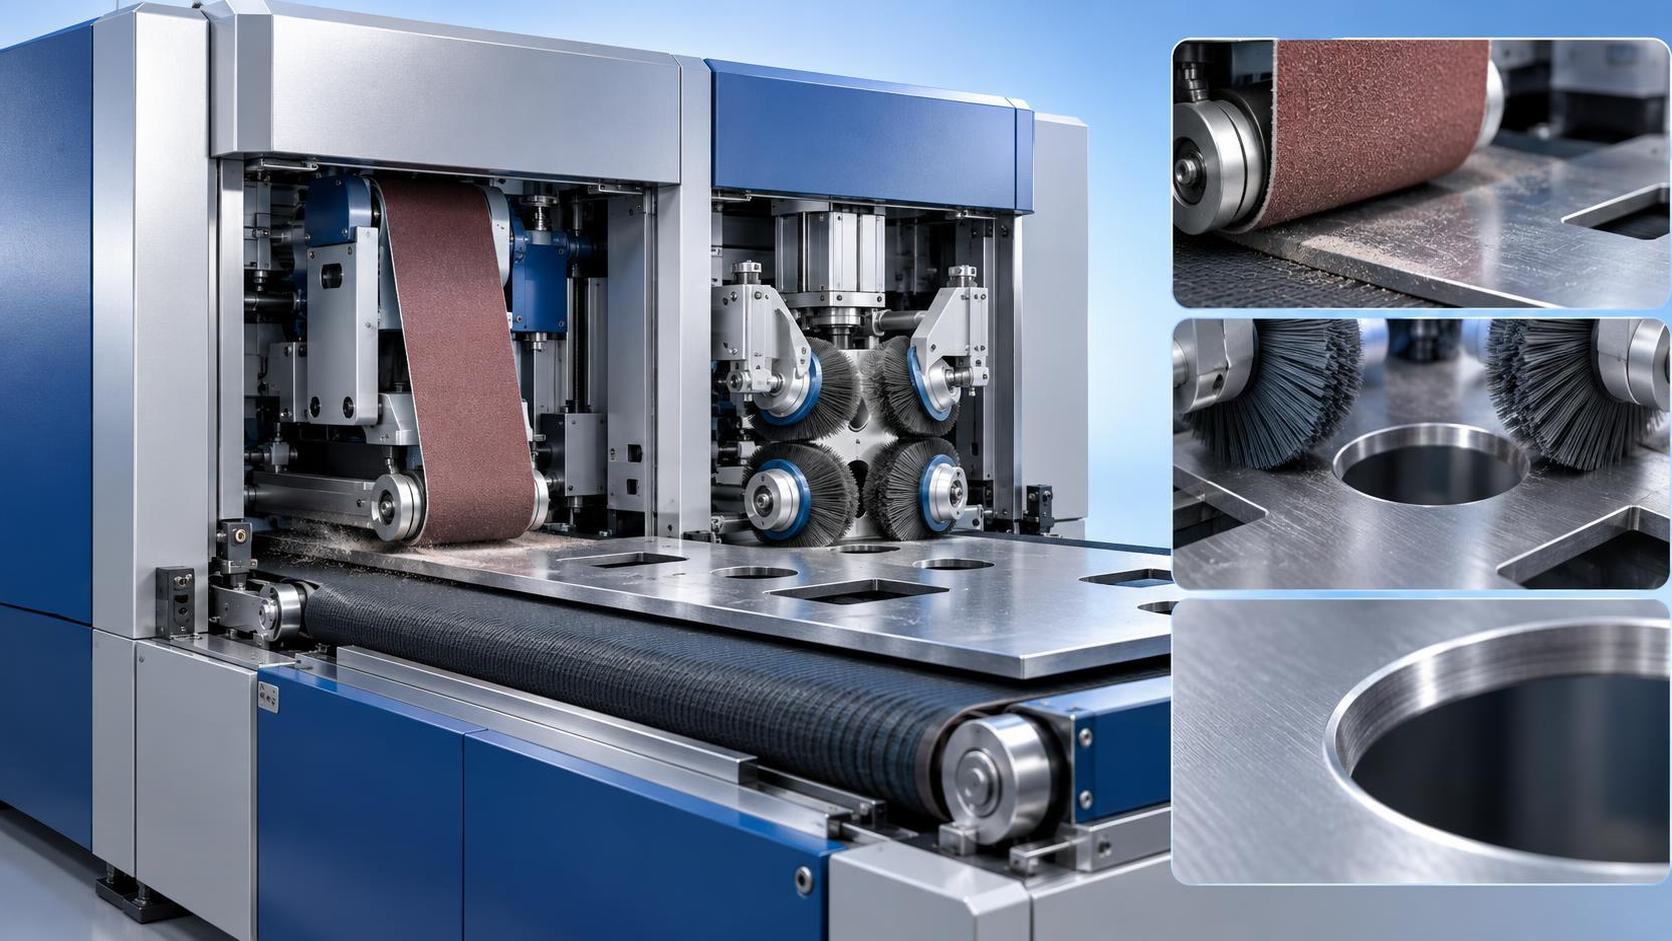
This is why equipment-level performance parameters matter more than service descriptions. Take edge preparation: if a supplier uses manual or semi-automatic deburring, cycle time variability increases by 15–30%, and R-angle consistency across holes drops below 85% — triggering rejection during first-article inspection. In contrast, a fully automated pass-through system like the RNS1300 Sheet metal deburring machine maintains ±0.05 mm R-angle repeatability across 0.5–40 mm thicknesses, handles mixed-material batches without recalibration, and integrates vacuum adsorption to eliminate part shift during high-speed processing. Its dual-station design — abrasive belt for slag removal and four-axis roller brushes for 360° edge and hole conditioning — ensures that every surface presented to the welding robot meets the geometric baseline required for robotic torch path accuracy. Crucially, its PLC-controlled conveyance (0.5–8 m/min) and independent grinding head controls allow throughput tuning without sacrificing finish quality — a necessity when balancing weld cell utilization against fabrication bottlenecking.
Compliance isn’t limited to CE marking or ISO9001 certification. Tier-1s require evidence that equipment was designed and validated against automotive-specific stress cases: thermal cycling across shifts, dust ingress resistance in high-particulate environments, and electromagnetic compatibility with nearby robotic cells. Equipment must also support preventive maintenance scheduling aligned with OEM-recommended intervals — not manufacturer defaults. For example, abrasive belt life tracking integrated into the control system, with automatic correction triggers based on laser photoelectric monitoring, reduces unplanned downtime from belt misalignment by over 70% in high-volume stamping lines. Similarly, wet-dust capture systems with ≥85% filtration efficiency and water-spray deposition prevent airborne metal fines from contaminating adjacent painting or assembly zones — a recurring root cause of paint defect escapes traced back to upstream fabrication.
What separates viable suppliers from those relegated to secondary sourcing is how they manage variance — not just average performance. A supplier may quote a 3-week lead time, but if standard deviation exceeds 3.2 days, that SLA is statistically unreliable for launch-critical components. Evaluation must therefore examine historical on-time delivery (OTD) data segmented by part family complexity, not aggregated totals. It must review scrap and rework rates tied to specific fabrication steps — particularly those involving edge-sensitive joining methods like laser brazing or self-piercing riveting. And it must verify that the supplier’s internal calibration regime covers not only measuring tools but also machine kinematics: spindle runout verification for milling fixtures used in weld jig alignment, or belt tension consistency checks across deburring stations.
There is no universal “best” welding or fabrication service provider for Tier-1 automotive. There is only the right capability match for a specific component’s functional requirements, volume profile, and integration point in the assembly sequence. A supplier excelling in high-precision robotic MIG welding of aluminum crash structures may lack the thermal mass control needed for large steel chassis subassemblies. Another strong in CNC plasma cutting may fall short on post-process surface integrity when feeding parts into adhesive bonding operations. The evaluation task is not to rank vendors, but to map each candidate’s documented process limits — including equipment specifications, operator certification scope, and failure mode history — against the technical envelope defined in the engineering bill of materials.
For evaluators, this means shifting focus from service descriptions to verifiable capability evidence: weld logs archived with timestamped parameter traces, deburring R-angle measurement reports sampled across full batch runs, and OTD performance charts showing standard deviation alongside mean. It means treating equipment specs — such as the RNS1300’s 12 m/s sanding belt velocity, 0–1500 r/min brush rotation range, and PLC-driven vacuum adsorption stability — not as marketing data, but as proxies for process robustness. Because in Tier-1 automotive, the difference between qualification and disqualification often lies in whether a machine can hold 0.3 mm R-angle tolerance across 10,000 parts — not whether it *claims* to deburr metal sheets.
search
Products Navigation
Send Us A Message