




Square Tube Bending Machine: Key Factors for Accurate Bends Without Wall Deformation
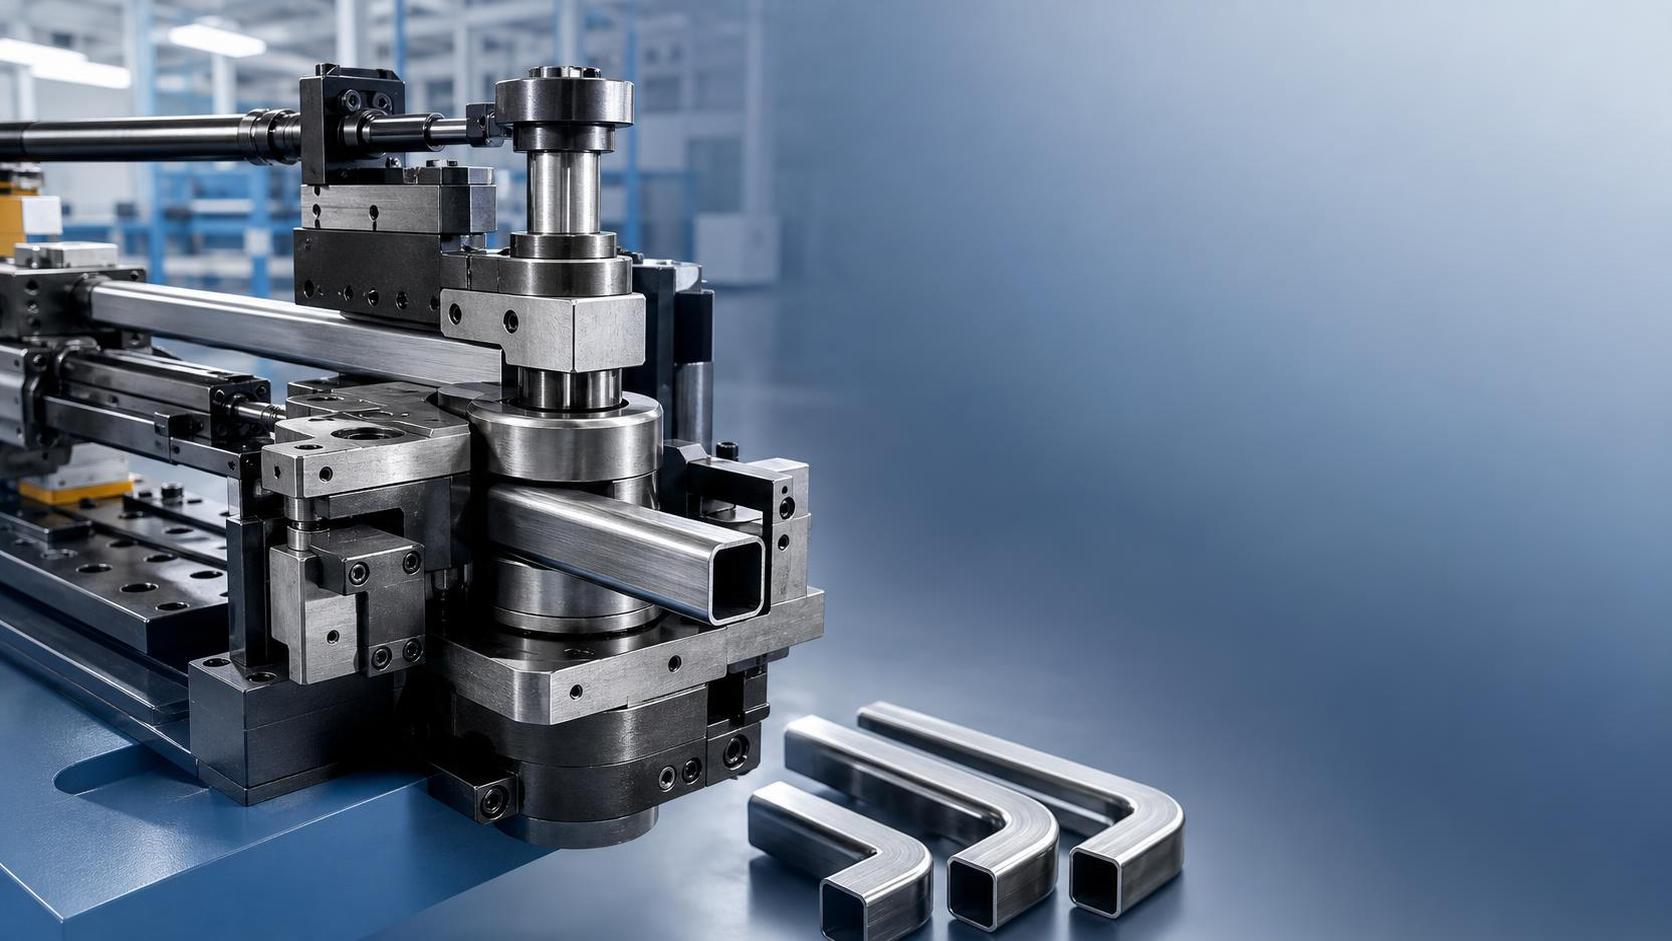
Achieving a clean bend on square tube is rarely a matter of “more pressure.” In practice, most dimensional errors and surface defects come from a mismatch between material behavior, tooling geometry, and machine control. For operators, that distinction matters. When a bend looks acceptable at first glance but shows corner collapse, wall thinning, wrinkling, or springback outside tolerance, the problem is usually already built into the setup.
A square tube bending machine must manage a more difficult forming condition than round tube equipment. Square and rectangular sections do not distribute stress evenly during bending. The outer wall stretches, the inner wall compresses, and the corners behave differently from the flat faces. That is why bends that seem simple on paper can become unstable in production, especially when working with thin-wall tubing, small centerline radii, or cosmetic-grade parts.
The practical question is not just how to bend square tube, but how to do it repeatedly without deforming the profile enough to create fit-up issues, assembly problems, or visible quality defects.
Why square tube is harder to bend than round tube
Round tube naturally resists local shape distortion better because its section is symmetrical under bending load. Square tube does not have that advantage. The flat sides tend to flatten or dish, while the corners become stress concentration points. As bend radius tightens, these effects become more severe.
Three deformation patterns are seen most often on the shop floor:
- Outer wall thinning, sometimes followed by cracking, especially on high-strength or low-ductility material.
- Inner wall wrinkling, caused by compressive instability when support is insufficient.
- Section distortion, where the square profile becomes trapezoidal, concave, or partially collapsed.
These defects are not only cosmetic. In fabricated structures, even moderate profile distortion can affect welding gaps, fixture location, bolt-hole alignment, and final dimensional accuracy. Operators often focus on the bend angle, but profile retention is just as important as angular precision.
The machine matters, but not in the way many buyers assume
When people discuss a square tube bending machine, they often compare tonnage, axis count, or maximum tube size. Those specifications matter, but they do not by themselves determine bend quality. For accurate bends without wall deformation, the more important machine characteristics are control stability, tooling compatibility, clamping behavior, and the ability to support the tube throughout the bend cycle.
In real production, a machine that delivers repeatable feeding, stable rotation, and consistent pressure application will outperform a more powerful machine with poor tooling alignment or inconsistent clamping. Operators usually feel this first through setup sensitivity: if small parameter changes produce large quality swings, the process window is too narrow.
For square tube work, the most important machine-related factors are:
- Rigidity of the frame and bending head
- Precision of clamp die and pressure die movement
- Adequate support length before and after the bend zone
- Repeatability of programmed angle control
- Availability of mandrel or internal support options where applicable
- Compatibility with anti-wrinkle and booster-assisted tooling systems
A good machine reduces variation. It does not eliminate the need for correct tooling and process discipline.
Tooling geometry is usually the real quality driver
For square tubing, tooling selection has more influence on deformation control than many newer operators expect. The bend die groove must match the tube profile closely enough to support the section without over-constraining it. Too loose, and the tube can shift or flatten. Too tight, and marking, galling, or inconsistent feeding becomes more likely.
Pressure die condition is equally important. Uneven wear on the pressure die can create asymmetric drag, which leads to twisting or non-uniform wall behavior. This is one reason why one side of a bend may show more visible collapse than the other even when material is from the same batch.
For tighter radii or thinner walls, additional support devices become necessary rather than optional:
- Mandrels help prevent collapse from the inside, though their use on square tube depends on profile, radius, and machine design.
- Wiper dies help suppress wrinkling at the inside tangent.
- Booster assist reduces axial drag and can lower outer-wall thinning.
The key point is that “can the machine bend this size?” is not the same as “can the process hold profile quality on this radius and wall thickness?”
The ratio that operators should watch: wall thickness versus bend radius
Most bending problems become easier to predict once wall thickness and bend radius are considered together. A large square tube with generous radius may bend cleanly without special support, while a smaller thin-wall section with a tight radius can deform badly even on a capable machine.
As a rule, risk increases when:
- Wall thickness is low relative to tube width
- Centerline bend radius is close to the tube section size
- Material has limited elongation
- Surface finish requirements are high
This is why process decisions should not be made from section size alone. Two 50 mm square tubes may behave very differently if one is 3.0 mm wall mild steel and the other is 1.2 mm stainless. The same machine and die set may produce stable results on one and unacceptable collapse on the other.
Where formal design rules or customer standards apply, minimum bend radius limits should be checked against internal specifications or the relevant engineering drawing. If no documented standard exists, trial bending is often the only reliable way to establish a workable process window.
Material variability is a hidden cause of unstable bending
Operators often blame machine settings first, but incoming tube quality causes a large share of repeatability problems. Weld seam position, actual wall thickness variation, corner radius consistency, tensile strength, and residual stress from tube forming all influence the result.
Two issues are especially common:
- Tube-to-tube variation within the same nominal specification: dimensions may be in tolerance but still behave differently in bending.
- Weld seam orientation: ERW tube can respond differently depending on where the seam sits relative to the bend plane.
For stable production, operators should record not only machine parameters but also material source, batch, and seam orientation. When bend defects appear intermittently, that history is often what reveals the cause.
If the application involves downstream robotic welding of long fabricated assemblies, this upstream consistency becomes even more important. A distorted bent member can create seam tracking problems or fit-up variation later in the line. In operations that combine bending with automated fabrication, equipment such as a 9 axis gantry type welding robot may improve welding throughput and correction capability, but it cannot fully compensate for unstable tube geometry created at the bending stage.
Springback is not just an angle problem
Most operators understand springback as a bend-angle correction issue. With square tube, springback also affects profile accuracy because elastic recovery is not always uniform across the section. That means a part can hit the target angle but still fail dimensional inspection due to twist, leg length shift, or inconsistent corner shape.
Springback is influenced by:
- Material yield strength
- Wall thickness
- Bend radius
- Bending speed
- Tooling friction and support conditions
Trying to compensate with overbend alone can work for angle control, but it does little to solve wall instability. If wrinkling or collapse is already developing during forming, adding more overbend usually worsens the defect. The better approach is to stabilize section support first, then fine-tune the compensation value.
Process settings that have the biggest effect on wall deformation
On a modern square tube bending machine, operators usually have several adjustable variables. Not all have the same impact. In day-to-day production, the settings that deserve the closest attention are clamp pressure, pressure die assist, bending speed, and lubrication condition.
Clamp pressure must be high enough to prevent slip, but too much pressure can mark the tube or distort the section before the bend even starts.
Pressure die assist or boost can help feed material into the bend, reducing tensile thinning on the outside wall. If assist is too low, drag increases; if too high, dimensional instability or buckling may appear elsewhere.
Bending speed is often treated as a productivity setting, but it also affects consistency. Excessive speed can amplify vibration, slippage, and uneven material flow, especially on thin-wall profiles.
Lubrication is not a minor maintenance detail. It changes friction conditions between tube and tooling, which directly affects feeding behavior and surface quality. Inconsistent lubrication can make a previously stable setup appear unreliable.
The practical lesson is simple: when troubleshooting, change one variable at a time and document the result. Simultaneous adjustments may produce a good part once, but they make the root cause impossible to identify.
Common operator mistakes that lead to bad bends
Many deformation problems are not caused by machine limitations but by decisions made during setup or production.
- Using worn tooling because the angle still appears correct
- Ignoring tube seam orientation
- Running thin-wall square tube without verifying internal support requirements
- Chasing springback correction before eliminating wrinkling or flattening
- Accepting first-piece approval based only on angle and overall length
- Skipping calibration checks after tool change or maintenance
Another common mistake is assuming that a parameter set proven on round tube can be transferred to square tube of similar size. The deformation mechanics are different enough that this often leads to avoidable scrap.
How to judge whether a process is truly under control
A stable bending process is not one that occasionally produces a good part. It is one that holds shape, angle, and repeatability across a production run with normal material variation. Operators can assess that by checking more than the visible bend line.
Useful control points include:
- Outer wall thickness change after bending
- Inside wall wrinkle presence and depth
- Profile squareness before and after the bend
- Twist through the bent section
- Fit-up performance in the next assembly step
If downstream processes include fixture welding, automated cutting, or robotic seam tracking, these checks become operationally important, not just quality paperwork. In integrated fabrication cells, a part that is “close enough” after bending can still reduce throughput later. That is why some manufacturers pair controlled tube forming with high-precision automation systems such as a gantry welding platform, particularly on long structural workpieces where accumulated error becomes difficult to hide.
What operators should prioritize when selecting or evaluating a machine
When comparing a square tube bending machine for production use, the smartest evaluation is not the broadest specification sheet. It is the narrowest comparison around the actual workpiece family. Operators should focus on the combinations that create the most risk: thin walls, tight radii, cosmetic surfaces, and high repeatability requirements.
The most useful questions are practical:
- Can the machine hold profile quality on the smallest planned radius?
- What tooling support is available for square and rectangular sections?
- How repeatable is the angle after multi-part runs, not just sample tests?
- How sensitive is the process to material variation?
- How easy is it to maintain alignment and replace wear components?
For operators, the real value of a machine is not whether it can make an impressive demo bend. It is whether it can maintain acceptable geometry under ordinary production conditions with realistic material variability and shift-to-shift consistency.
That is the difference between bending as a one-time forming operation and bending as a controlled manufacturing process. When square tube parts must assemble cleanly and pass inspection without rework, accuracy comes from support, control, and discipline far more than from force alone.
search
Products Navigation
Send Us A Message